




NOW AVAILABLE
UNMISTAKABLY BRIGHTON.
Six residences. Every one with private outdoor space. New construction quality at a price point that doesn’t exist anywhere else in inner Boston.
6 HOMES AVAILABLE
FEATURED JUST FOR YOU
UNIT 1 | 3 BD | 2.5 BA
Newly constructed and thoughtfully designed, this three-bedroom, 2.5-bath residence at 27 Shepard Street delivers the space and finish level that's hard to find in Brighton at this price point. The open-concept living, dining, and kitchen area features professional-grade appliances, custom cabinetry, and quartz countertops — a layout that moves naturally between rooms and makes full use of every square foot. Three bedrooms offer genuine flexibility, with ample closet space and spa-finished bathrooms throughout. Engineered hardwood floors, high ceilings, and designer fixtures carry through without compromise. Private outdoor space and off-street parking included.
UNIT 2 | 3 BD | 2.5 BA
Unit 2 is the building's best-kept secret — and it won't be for long. At nearly 1,900 square feet, this three-bedroom, 2.5-bath residence is the largest home at 27 Shepard Street. The open-concept main level flows from living to dining to kitchen with professional-grade appliances, custom cabinetry, and quartz countertops throughout. Engineered hardwood floors, high ceilings, and designer fixtures carry through without compromise. Then there's the roof deck. A private outdoor space with open sky above Brighton — the kind of feature that closes the deal before you finish the tour. Three bedrooms, spa-finished bathrooms, ample closet space, and off-street parking round out a residence that delivers on every level.
UNIT 3 | 3 BD | 3 BA
Unit 3 makes the case simply: three bedrooms, three full bathrooms, over 1,700 square feet — and every inch put to work. The open-concept living, dining, and kitchen area features professional-grade appliances, custom cabinetry, and quartz countertops in a layout that moves naturally between rooms. Engineered hardwood floors, high ceilings, and designer fixtures carry throughout without compromise. Three full bathrooms mean no morning compromises — a detail that sets Unit 3 apart from nearly everything else at this price point in Brighton. Outside, both a private patio and a deck give you two distinct outdoor spaces to use on your own terms. Off-street parking included.
UNIT 4 | 3 BD | 3 BA
The open-concept living, dining, and kitchen area features professional-grade appliances, custom cabinetry, and quartz countertops — a layout that moves naturally between rooms and makes full use of every square foot. Three full bedrooms offer genuine flexibility, with ample closet space and spa-finished bathrooms throughout. Engineered hardwood floors, high ceilings, and designer fixtures carry through without compromise. Private outdoor space and off-street parking are included. Brighton Center's restaurants, cafés, and grocery are steps away. Rogers Park and the Charles River paths are close by. Commuters have direct access to Boston Landing Commuter Rail, the MBTA Green Line, and express bus service — putting the rest of Boston within easy reach.
UNIT 5 | 3 BD | 3 BA
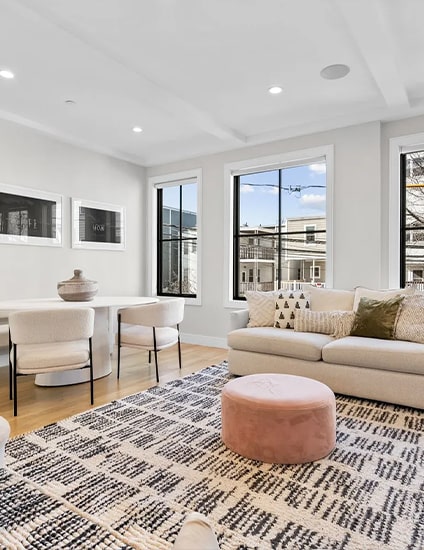
Nearly 1,800 square feet. Three bedrooms. Three full bathrooms. Both a private patio and a deck. Unit 5 is the building's best-kept secret. The floor plan gives you generous proportions throughout: a living area that doesn't feel cropped, a primary suite with room for a real furniture arrangement, and secondary bedrooms that work for guests or a home office. The same elevated material palette runs throughout — custom cabinetry, paneled appliances, quartz surfaces, white oak floors. Mitsubishi ductless HVAC and spray foam insulation mean this is as efficient as it is beautiful.
Unit 5
Unit 5 Living Space
Unit 6
Unit 6
UNIT 2
Learn more
UNIT 2
Learn more
UNIT 4
Learn more
UNIT 4
Learn more
UNIT 3
Learn more
UNIT 3
Learn more