




Basic Information
- MLS # 73545171
- Type Single Family Home
- Status Active
- Subdivision/Complex 0Wakefield
- Year Built 1952
- Total Sqft 14,349
- Date Listed 07/06/2026
- Days on Market 57
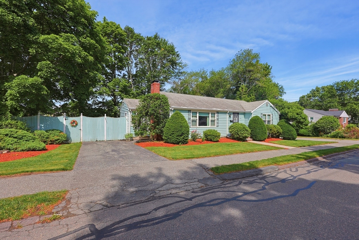
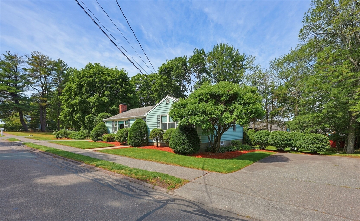
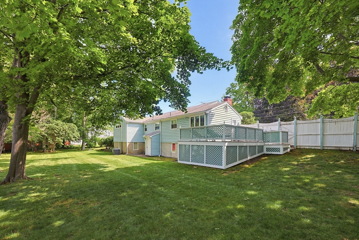
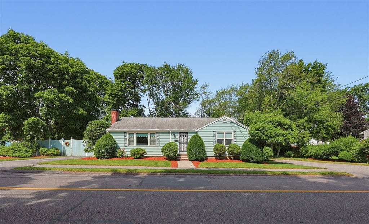
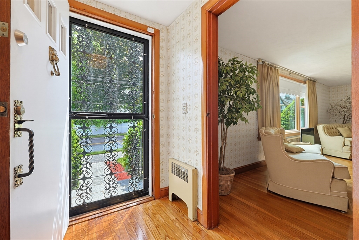
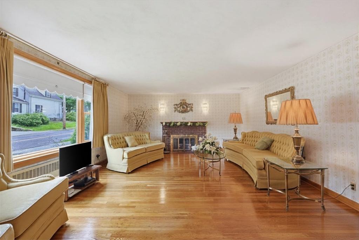
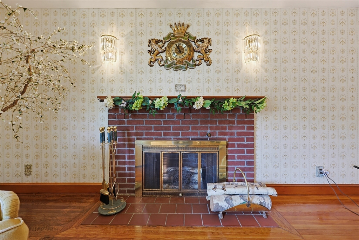
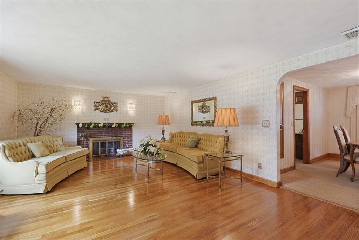
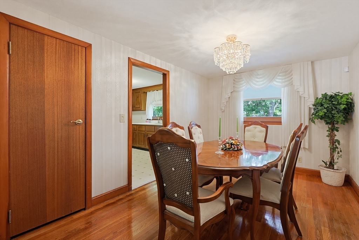
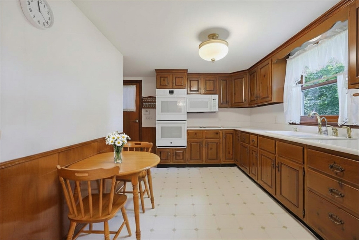
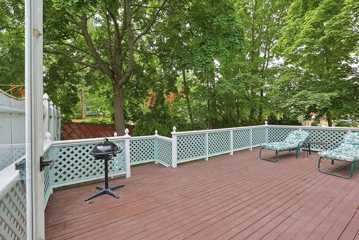
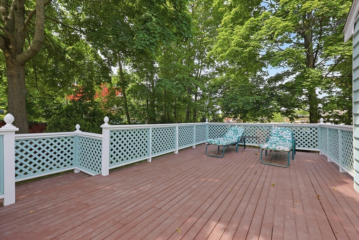
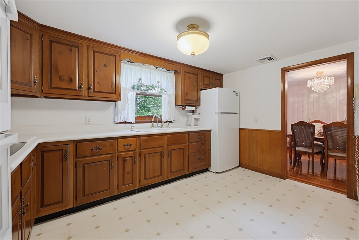
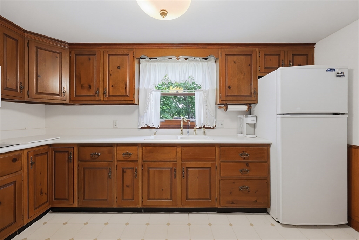
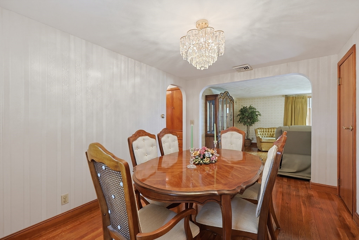
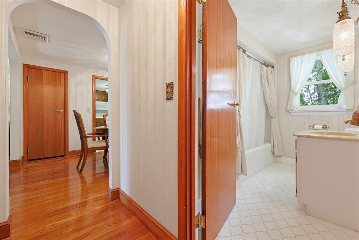
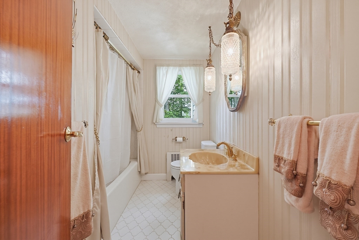
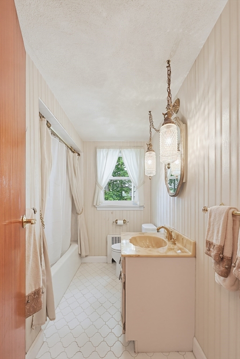
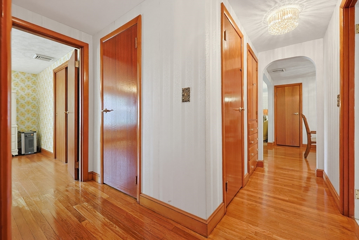
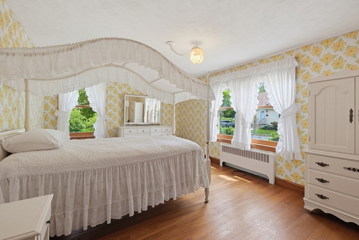
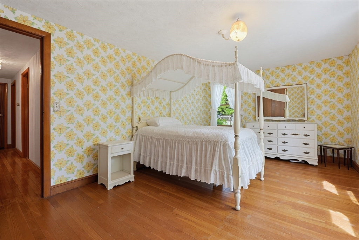
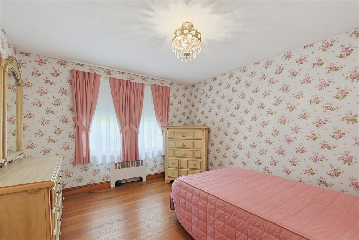
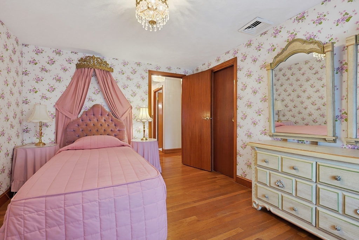
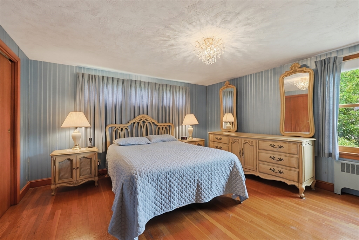
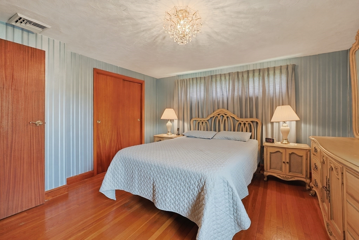
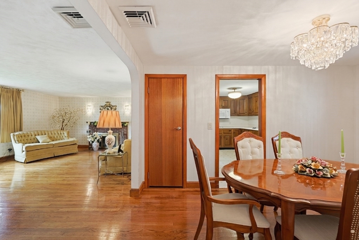
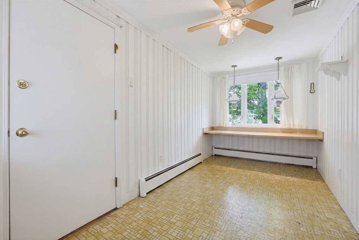
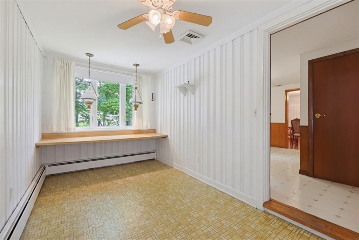
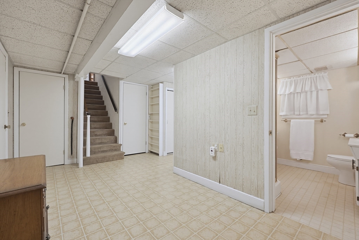
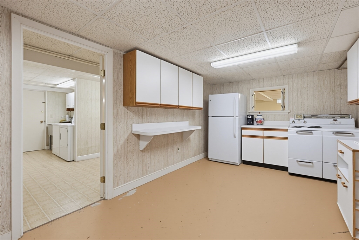
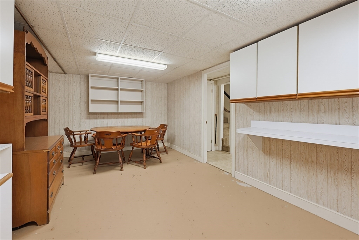
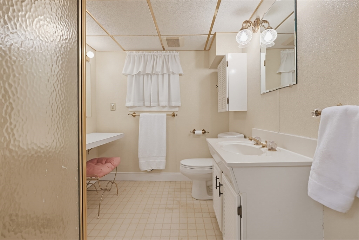
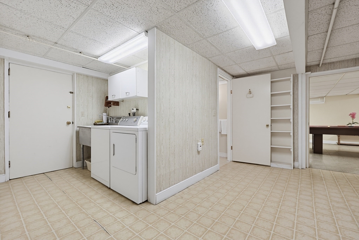
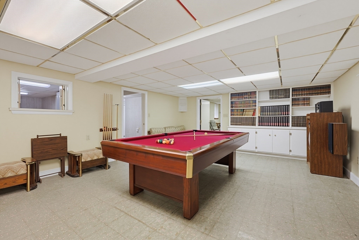
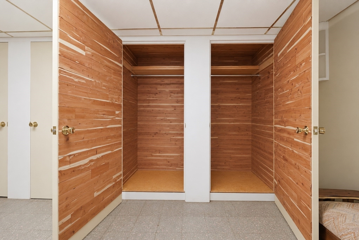
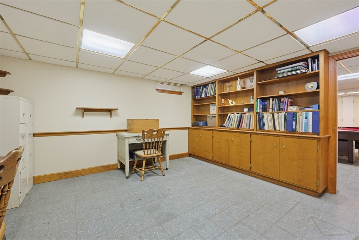
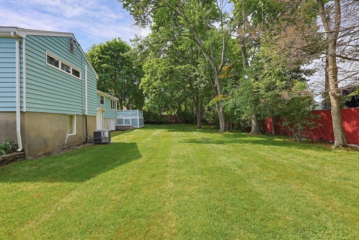
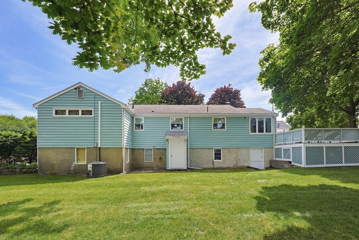
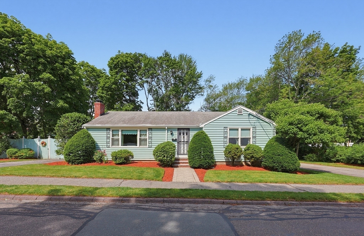
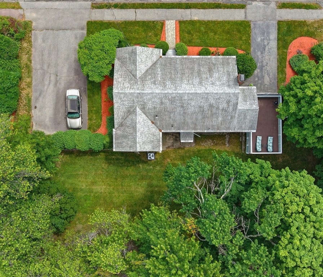
Spacious one-level living in this stunning 3-bedroom, 2-bath Ranch The main floor shines with gleaming hardwood floors and features an open-concept formal living room with a cozy fireplace, formal dining room, and bright kitchen. Enjoy the seamless flow to a side entrance/mudroom with a built-in desk area, which opens directly to a private deck overlooking a peaceful, generously sized tree-lined yard. The main level also includes the primary bedroom with two massive closets, plus two additional well-sized bedrooms and a full bath. Enjoy multiple closets plus a convenient walk-up attic. The lower level is a game-changer and loaded w potential for a media room, home gym, or guest suite, complete with a second full bath/laundry and extra unfinished storage. 2 separate driveways for ample parking and unbeatable, quick access to Routes 93, 95, and 1. Your dream home awaits
Exterior Features
- Waterfront No
- Parking Spaces 6
- Pool No
- Construction Type Frame
- Design Description Ranch
- Parking Description 6
- Exterior Features Rain Gutters
- Roof Description Shingle
Interior Features
- Adjusted Sqft 1,631Sq.Ft
- Cooling Description Central Air
- Equipment Appliances Water Heater,Oven,Microwave,Range,Refrigerator,Washer,Dryer
- Floor Description Tile, Vinyl, Concrete, Hardwood
- Heating Description Baseboard, Oil
- Interior Features Master Downstairs, Open Floorplan
- Sqft 1,631Sq.Ft
Property Features
- Aprox. Lot Size 14,349
- Architectural Style Ranch
- City Wakefield
- Community Features Park, Sidewalks
- Construction Materials Frame
- County Middlesex
- Furnished Info No
- Lot Description Level
- Lot Features Level
- Parking Features Paved, Off Street
- Patio And Porch Features Deck
- Roof Shingle
- Sewer Description Public Sewer
- Short Sale Regular Sale
- HOA Fees N/A
- Subdivision Complex 11 Preston
- Subdivision Info 0Wakefield
- Tax Amount $8,421
- Tax Year 2026
- Type of Property Single Family Residence
- Window Features Insulated Windows
- Zoning Res
11 Preston St
Wakefield, MA 01880Similar Properties ForSale
The multiple listing information is provided by the ® from a copyrighted compilation of listings. The compilation of listings and each individual listing are ©2026 -present ®. All Rights Reserved. The information provided is for consumers' personal, noncommercial use and may not be used for any purpose other than to identify prospective properties consumers may be interested in purchasing. All properties are subject to prior sale or withdrawal. All information provided is deemed reliable but is not guaranteed accurate, and should be independently verified. Listing courtesy of : RE/MAX Harmony
Real Estate IDX Powered by: TREMGROUP