




Basic Information
- MLS # 73568696
- Type Condominiums
- Status Active
- Subdivision/Complex 0Wakefield
- Year Built 1880
- Total Sqft 1,350
- Date Listed 08/26/2026
- Days on Market 5
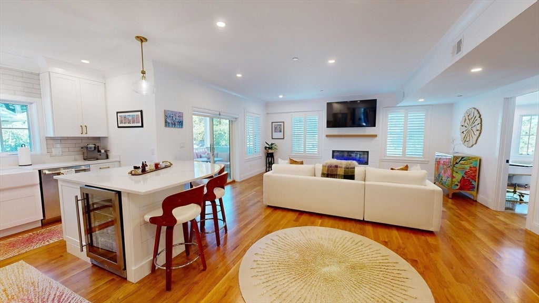
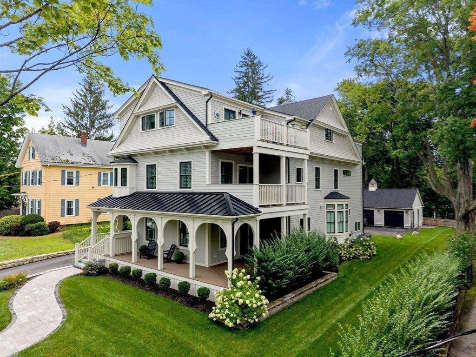
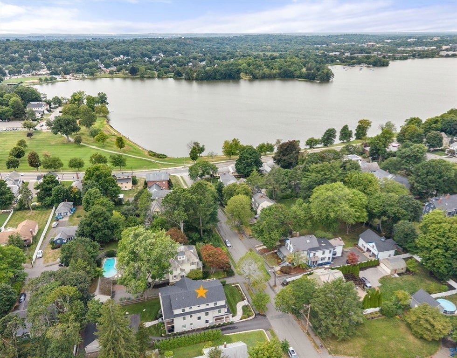
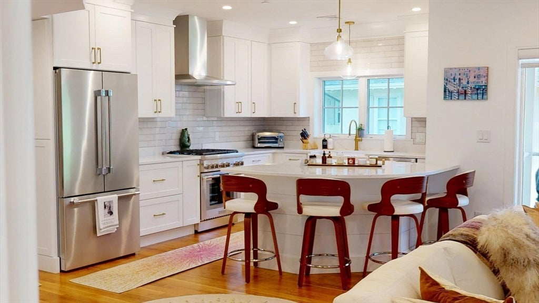
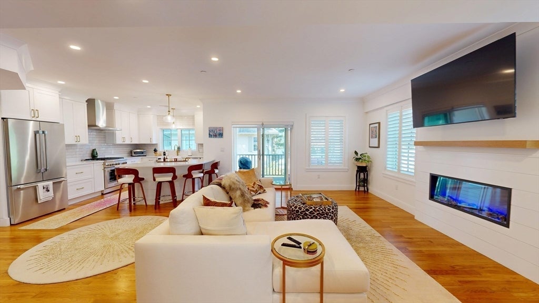
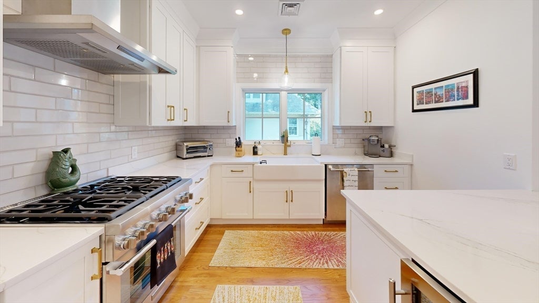
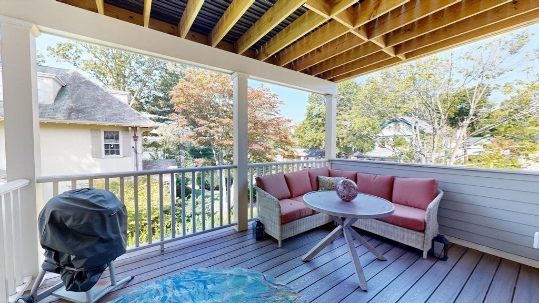
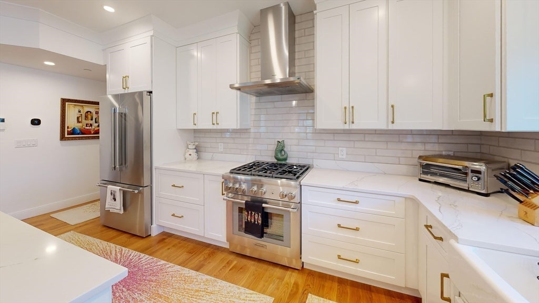
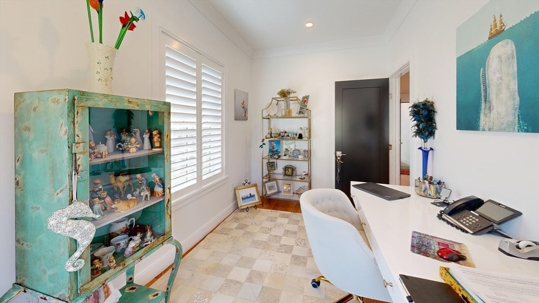
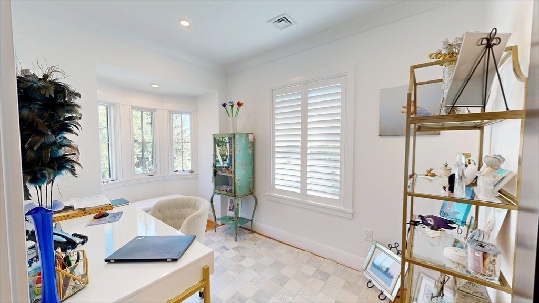
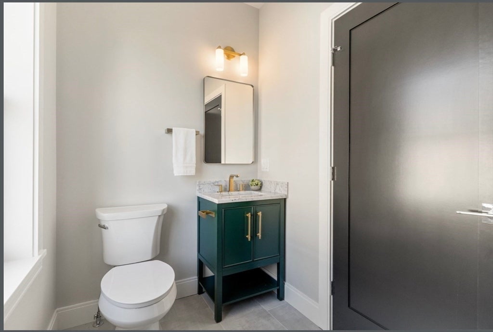
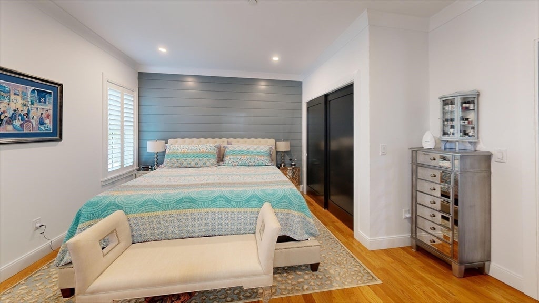
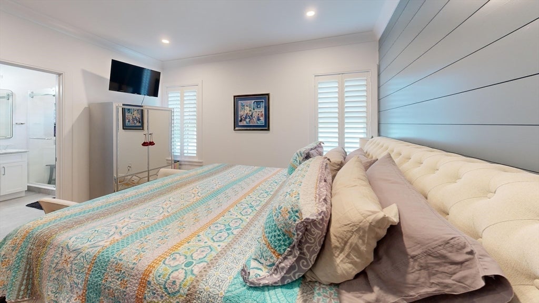
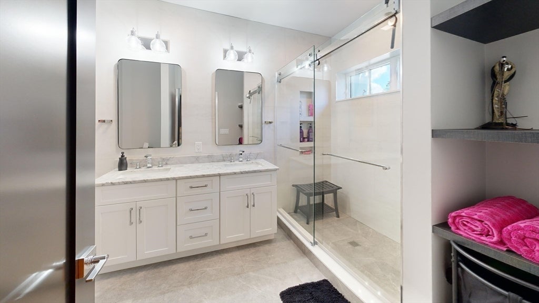
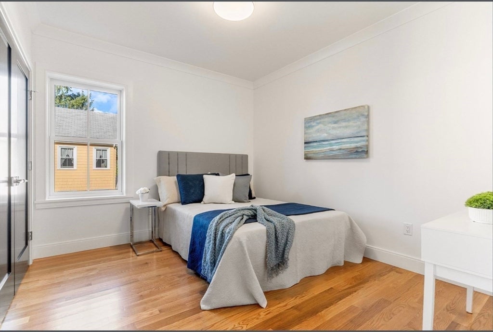
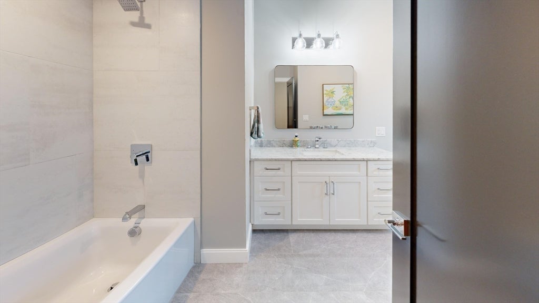
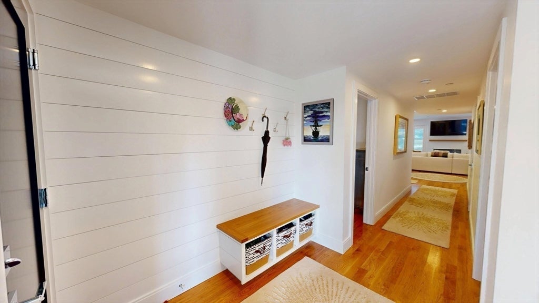
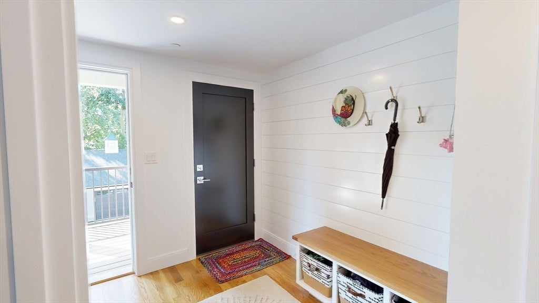
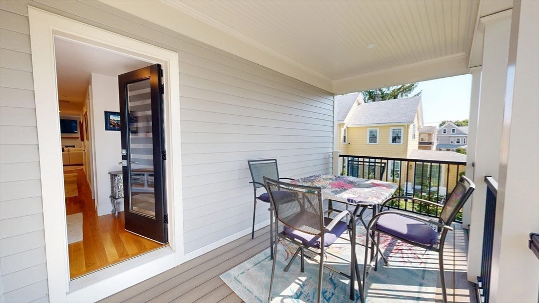
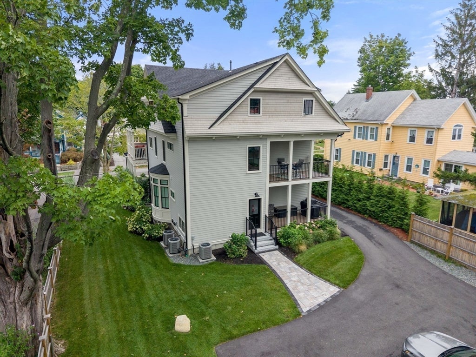
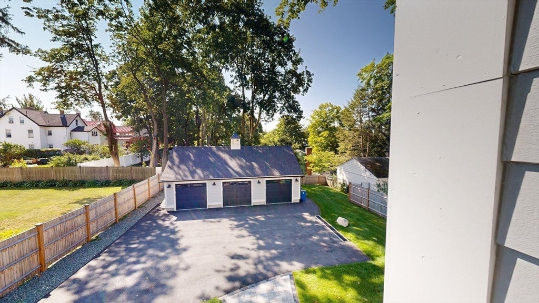
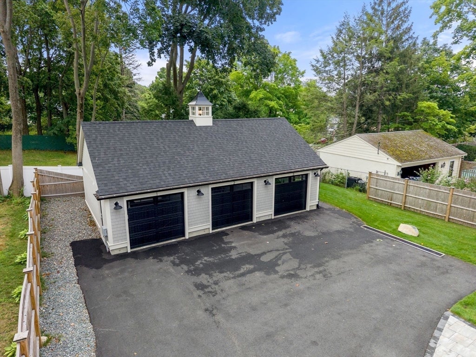
OH Sunday 12-2 pm enjoy LIFE ON THE LAKE in uber modern and thoughtfully detailed 2024 luxury, condo conversion of an 1880 Queen Anne Style Victorian, steps from Lake Quannapowitt and thriving Wakefield Center. Entertainment easy, open floor plan boasting a versatile, fireplaced living room with sliders to a covered deck with LAKE VIEW. Dining area plus Crescent Shaped Island to gather at. CHEF will enjoy Stainless Steel appliances, high end 5 burner stove, Wine Chiller, shelved Microwave, Expanded Cabinetry and high end Quartz counters. Charming Turret Style room for the home office, the crafters or den. Laundry is tucked away behind closed doors in the designer guest half bath. Everyone enjoys privacy and peaceful moments in the TWO en suite bedrooms with XLarge Closets and custom full bathrooms. Primary boasts a shiplap feature wall, a custom walk in, glass enclosed double shower and a double vanity. Second bedroom has a bathtub with custom tile shower. Rear deck overlooks the LUSH professionally landscaped yard. Private finished room for storage more in the lower level. Ample size attached Garage with storage space plus you have one car parking in the driveway. Thoughtful touches to enhance your living throughout the home include gleaming hardwood floors, crown molding, recessed lighting, custom made plantation shutters, custom shelving, built in hall tree, and so many more. Low condo fee covers the care free operations of this fine home Imagine this is YOU, its your lifestyle, walking from home to dinner, shopping Lake Quannapowitt recreation, easy highway access plus LUXURY condo living Offers are requested by 10am on Tuesday Sept 1st.
Exterior Features
- Waterfront No
- Parking Spaces 4
- Pool No
- View Lake, Water
- Parking Description 3
- Exterior Features Rain Gutters, Lighting
- Roof Description Shingle
Interior Features
- Adjusted Sqft 1,350Sq.Ft
- Cooling Description Central Air
- Equipment Appliances Range,Dishwasher,Disposal,Refrigerator,Range Hood
- Floor Description Tile, Hardwood
- Heating Description Natural Gas, Forced Air
- Interior Features Master Downstairs, Walk- In Closet(s), Open Floorplan, Recessed Lighting, Crown Molding
- Sqft 1,350Sq.Ft
Property Features
- Aprox. Lot Size 11,744
- Association Fee Frequency Monthly
- City Wakefield
- Community Features Park
- County Middlesex
- Covered Spaces 1
- Furnished Info No
- Garage 1
- Lot Description Landscaped
- Lot Features Landscaped
- Parking Features Detached, Garage Door Opener, Storage, Deeded, Off Street, Driveway, Paved
- Patio And Porch Features Porch, Covered, Patio, Deck
- Pets Allowed Yes
- Roof Shingle
- Sewer Description Public Sewer
- Short Sale Regular Sale
- Stories 1
- HOA Fees $337
- Subdivision Complex 20 Lawrence
- Subdivision Info 0Wakefield
- Tax Amount $10,554
- Tax Year 2026
- Type of Property Condominium
- View Lake, Water
- Window Features Insulated Windows, Screens
- Zoning RES
20 Lawrence St #2
Wakefield, MA 01880Similar Properties ForSale
The multiple listing information is provided by the ® from a copyrighted compilation of listings. The compilation of listings and each individual listing are ©2026 -present ®. All Rights Reserved. The information provided is for consumers' personal, noncommercial use and may not be used for any purpose other than to identify prospective properties consumers may be interested in purchasing. All properties are subject to prior sale or withdrawal. All information provided is deemed reliable but is not guaranteed accurate, and should be independently verified. Listing courtesy of : Realty ONE Group Cosmopolitan
Real Estate IDX Powered by: TREMGROUP