




Basic Information
- MLS # 73595527
- Type Single Family Home
- Status Active
- Subdivision/Complex 0Wakefield
- Year Built 2012
- Total Size 20,822 Sq.Ft / 0.48 Acre
- Date Listed 10/27/2026
- Days on Market 15
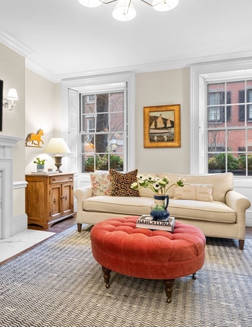
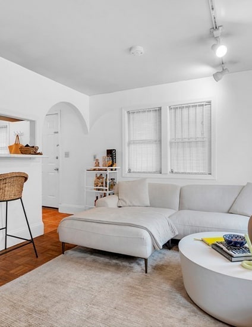
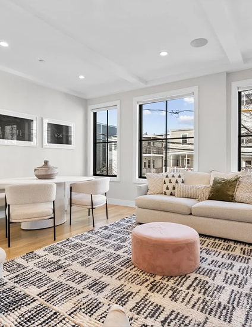
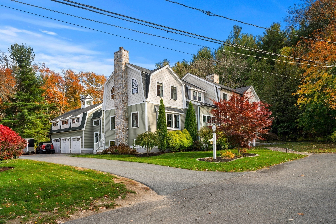
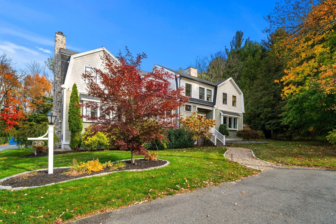
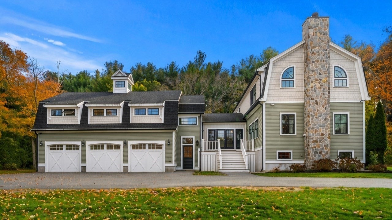
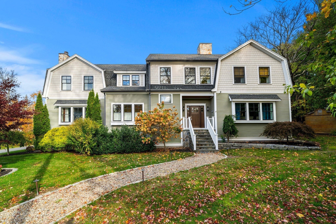
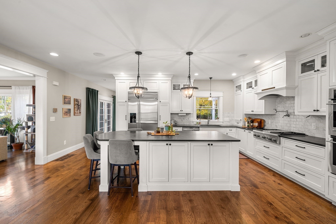
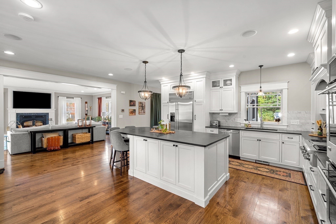
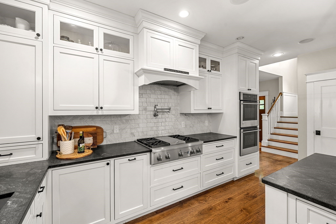
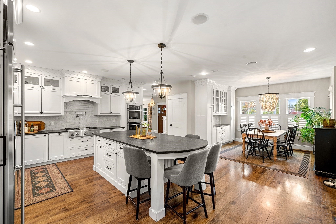
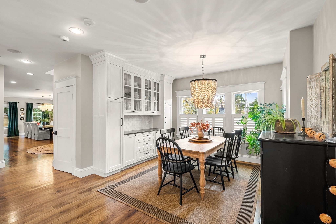
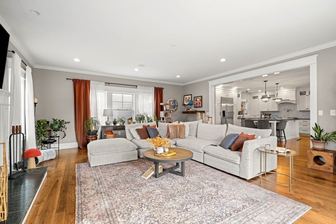
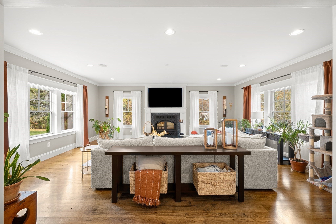
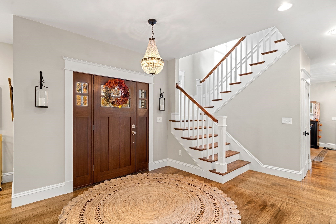
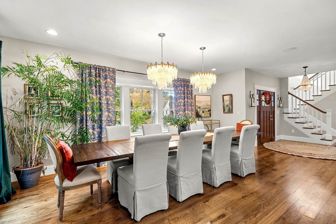
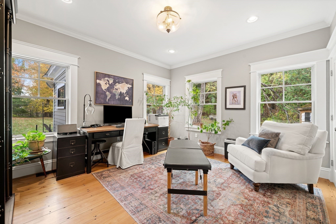
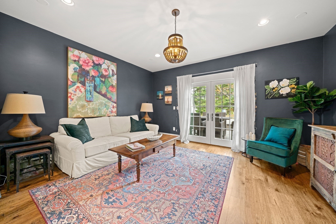
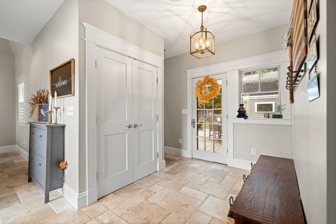
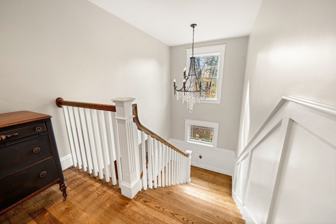
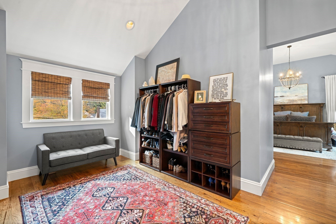
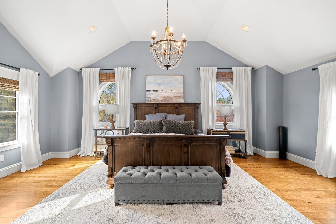
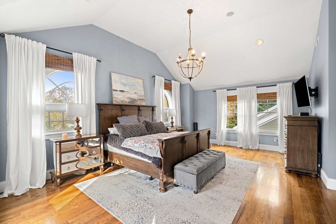
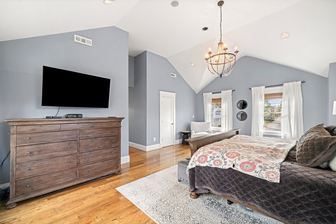
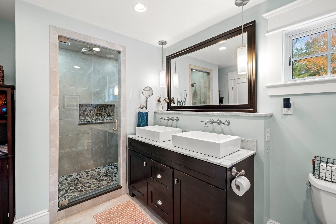
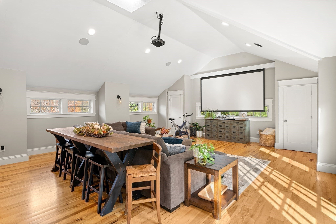
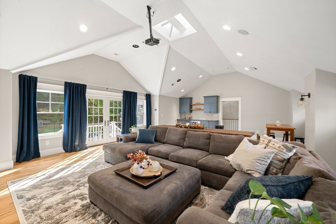
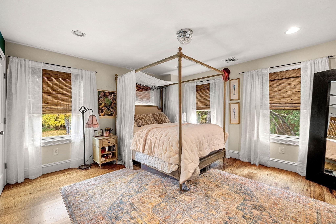
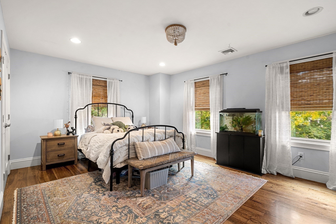
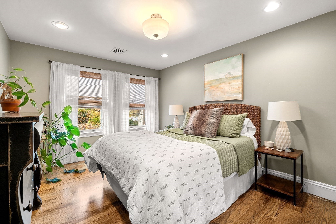
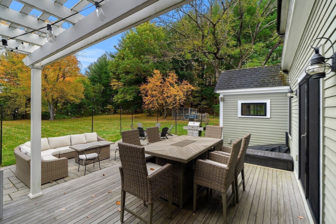
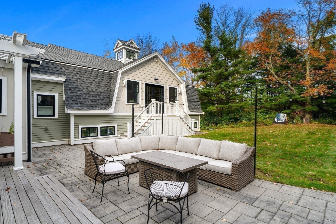
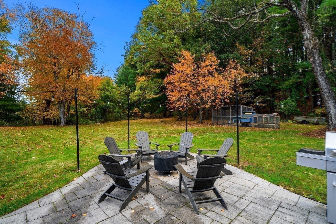
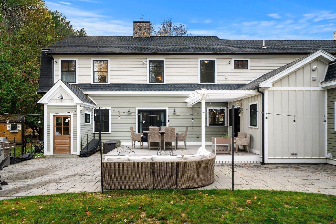
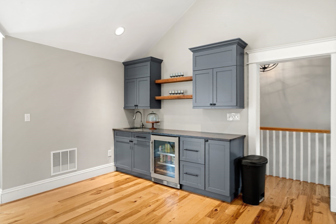
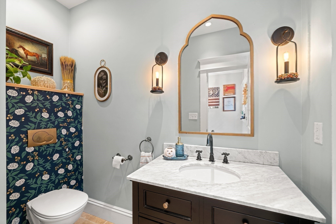
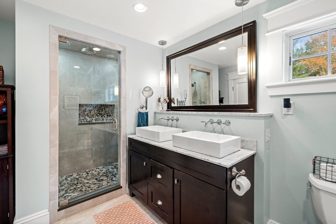
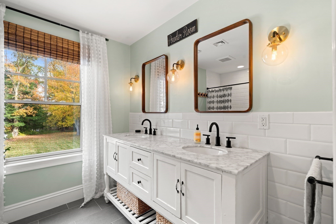
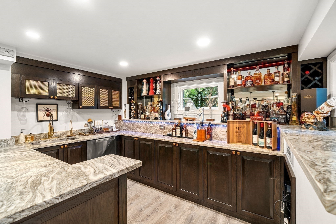
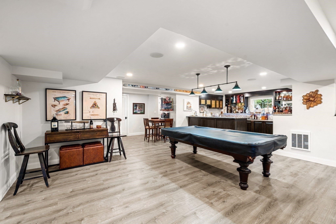
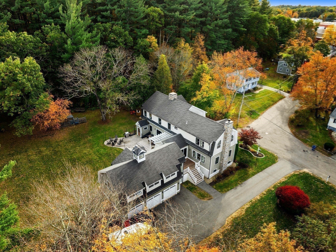
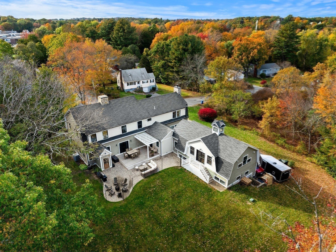
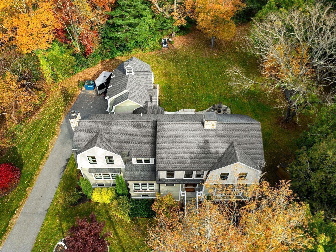
Nestled by Break heart Reservation and surrounded by conservation restricted land. Custom built in 2012, this +/- 6,765-square-foot single-family residence represents a masterful achievement in luxury design. Every detail of this home reflects a commitment to quality and architectural precision, offering a living environment that is as functional as it is visually striking. The kitchen serves as the heart of the home, featuring an open-plan layout that flows seamlessly into the living room. Designed for the culinary enthusiast, it is equipped with high-end appliances, a professional-grade refrigerator, and a custom range hood. The space is anchored by a large stone-topped island and includes a double oven, ensuring every gathering is effortless. The living room is defined by an impressive sense of scale, centered around a fireplace. This expansive room invites comfort and conversation, with a design that creates a light-filled atmosphere perfect for quiet evenings or hosting guests. The over-sized primary bedroom provides a serene retreat, accented with vaulted cathedral ceiling and rich wood flooring. The accompanying bathrooms maintain this high standard of luxury, offering double vanities and spacious walk-in showers that provide a clean, modern aesthetic. Beyond the interior, the home extends to a thoughtfully curated outdoor living space. You can host al fresco meals in the outdoor dining area or enjoy the evening by the fire pit on the patio. The property also features a three-car built-in garage, a distinctive gambrel roof, and an indoor wet bar that serves as a sophisticated addition for entertaining on the 20,822-square-foot lot. This residence offers a sophisticated lifestyle for those seeking an exceptional balance of luxury, comfort, and versatile space.
Exterior Features
- Waterfront No
- Parking Spaces 14
- Pool No
- Construction Type Frame
- Design Description Garrison,Other (See Remarks)
- Parking Description 11
- Exterior Features Rain Gutters
- Roof Description Shingle
Interior Features
- Adjusted Sqft 6,765Sq.Ft
- Cooling Description Central Air
- Equipment Appliances Water Heater,Oven,Dishwasher,Disposal,Range,Refrigerator
- Floor Description Wood, Tile, Other
- Heating Description Forced Air, Propane, Zoned
- Interior Features Wet Bar, Walk- In Closet(s), Cathedral Ceiling(s), Recessed Lighting
- Sqft 6,765Sq.Ft
Property Features
- Aprox. Lot Size 20,822
- Architectural Style Garrison,Other (See Remarks)
- Attached Garage 1
- City Wakefield
- Community Features Park
- Construction Materials Frame
- County Middlesex
- Covered Spaces 3
- Furnished Info No
- Garage 3
- Lot Description Corner Lot, Other
- Lot Features Corner Lot, Other
- Parking Features Paved, Attached, Garage Door Opener, Off Street, Garage
- Patio And Porch Features Porch, Deck, Patio
- Roof Shingle
- Sewer Description Public Sewer
- Short Sale Regular Sale
- HOA Fees N/A
- Subdivision Complex 28 Wiley
- Subdivision Info 0Wakefield
- Tax Amount $21,591
- Tax Year 2026
- Type of Property Single Family Residence
- Window Features Insulated Windows, Screens
- Zoning SR
28 Wiley St
Wakefield, MA 01880Similar Properties ForSale
The multiple listing information is provided by the MLS Property Information Network® from a copyrighted compilation of listings. All Rights Reserved. The information provided is for consumers' personal, noncommercial use and may not be used for any purpose other than to identify prospective properties consumers may be interested in purchasing. All properties are subject to prior sale or withdrawal. All information provided is deemed reliable but is not guaranteed accurate, and should be independently verified. Listing courtesy of: Herrick Lutts Realty Partners. tel: 9271959
Real Estate IDX Powered by: TREMGROUP