




Basic Information
- MLS # 73574972
- Type Single Family Home
- Status Active
- Subdivision/Complex 0Wakefield
- Year Built 2011
- Total Sqft 12,192
- Date Listed 09/10/2026
- Days on Market 19
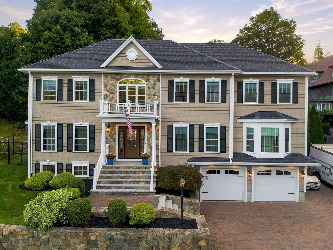
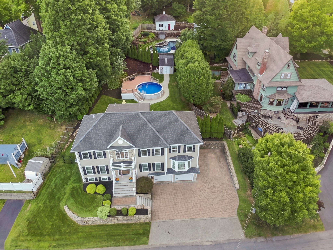
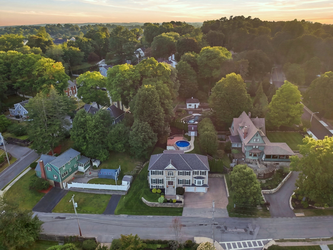
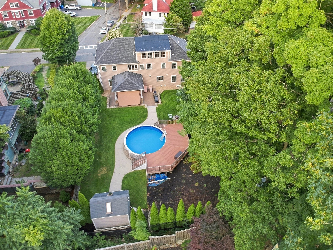
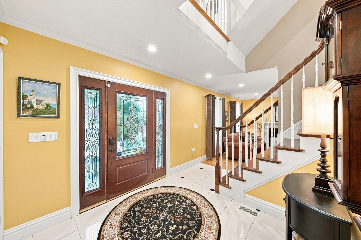
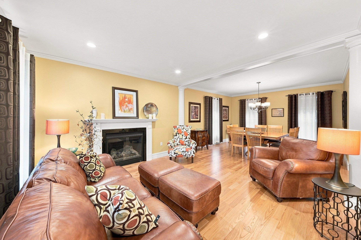
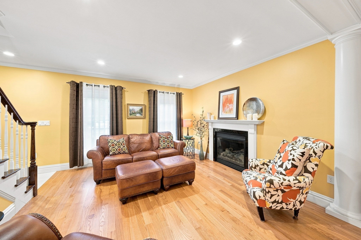
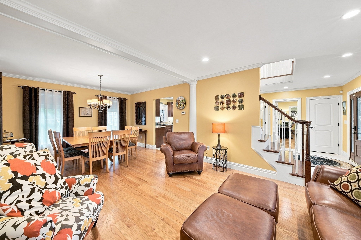
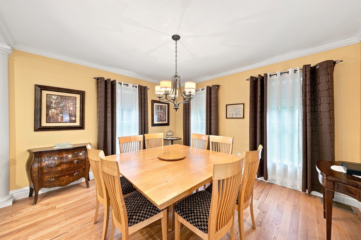
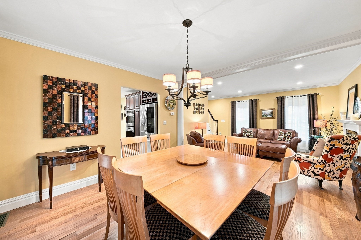
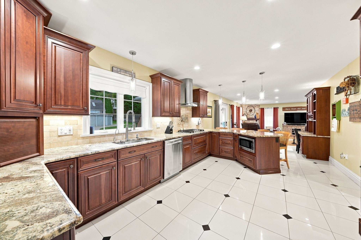
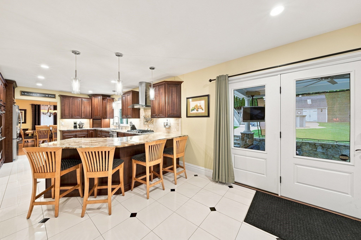
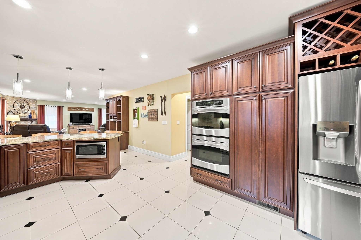
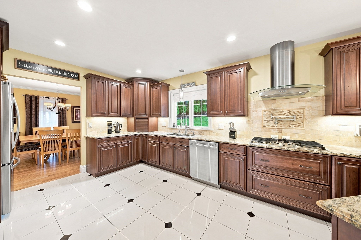
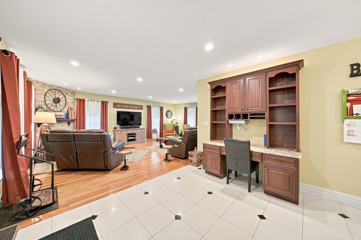
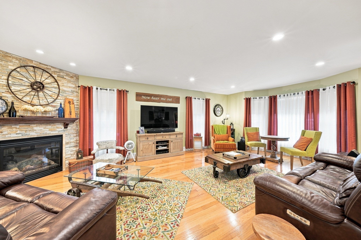
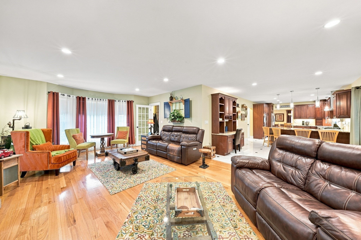
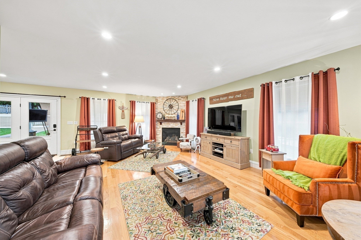
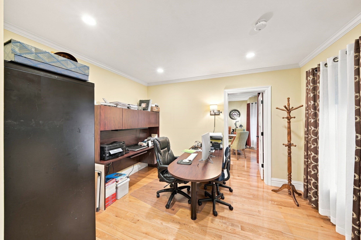
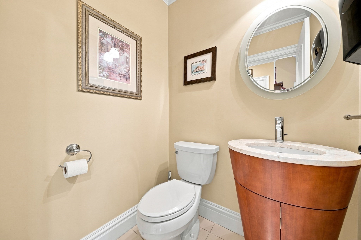
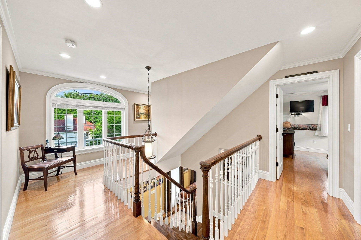
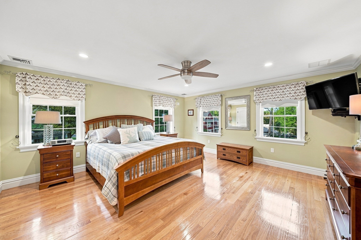
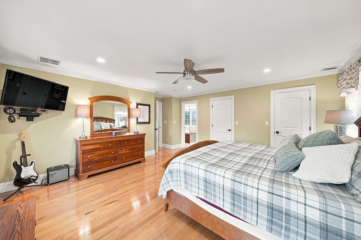
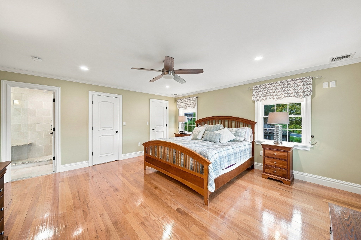
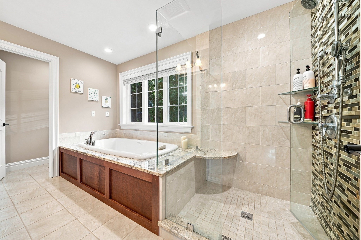
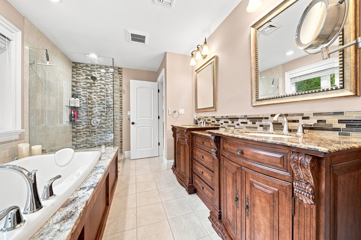
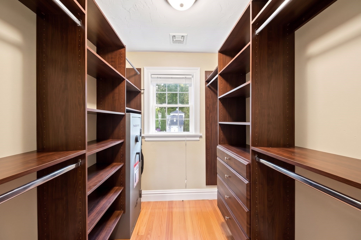
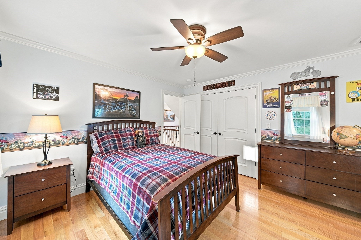
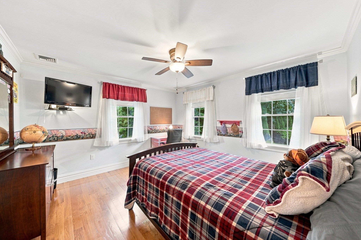
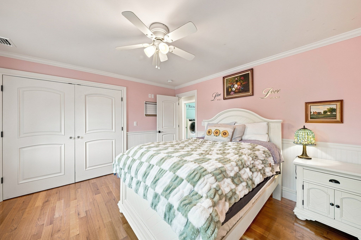
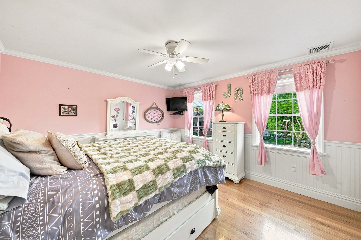
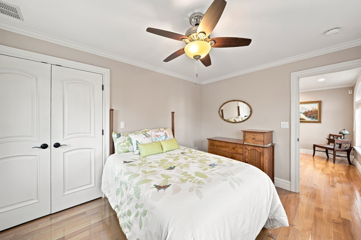
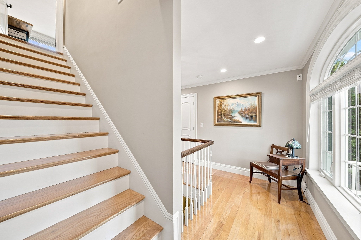
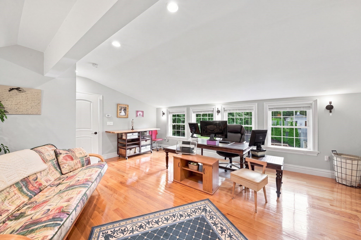
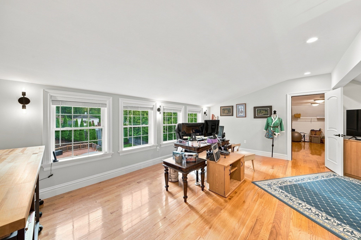
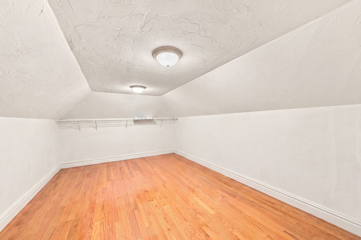
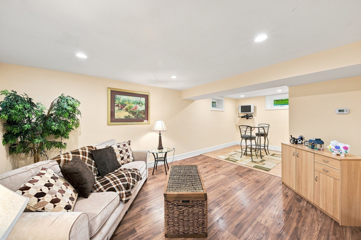
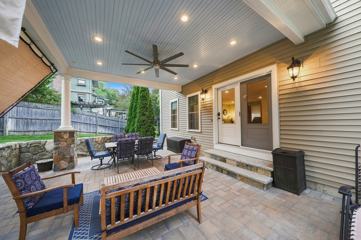
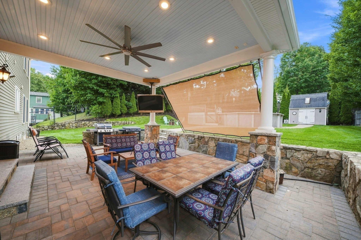
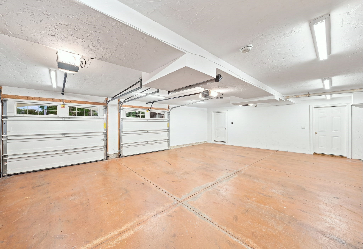
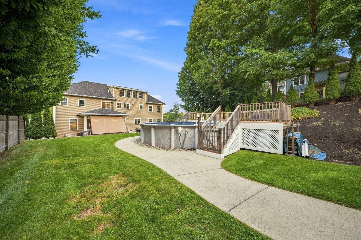
Masterfully crafted designed with purpose, this exceptional custom home reflects an uncompromising vision meticulous attention to detail throughout every level. Beautifully sited on an impressive 12K+ sq. ft. lot, enjoy a sense of privacy tranquility while remaining remarkably close to major routes the areas most sought-after amenities. Inside, an impressive foyer sets the tone as polished porcelain floors flow into the designer kitchen with custom cherry cabinetry, stainless steel appliances, granite counters large breakfast bar. An extended area with built-in desk offers added space for larger gatherings, with patio access for easy al fresco dining entertaining. The kitchen opens to family dining rooms on either side. The family room is anchored by a striking fireplace, while the dining room opens to an inviting fireplaced living room. An office half bath complete this level. Upstairs, the primary suite features dual walk-in closets with built-ins a luxe bath with tiled shower, soaking tub dual vanity. Three additional bedrooms, full bath with heated floor well-equipped laundry room add function convenience. An oversized 3rd-floor loft bonus room offer terrific flexible space for work, play or guests. On the lower level, a generous bonus room, half bath direct oversized-garage access add even more versatility. Outside, a serene backyard retreat awaits with a covered patio featuring a ceiling fan, recessed lighting cooling screen, paver patio with gas grill hook-up, heated above-ground pool powered shed. Stone walls, privacy trees expansive lawn complete this impressive setting. Truly a remarkable home inside out. See Feature Sheet for details.
Exterior Features
- Waterfront No
- Parking Spaces 10
- Pool Yes
- Construction Type Frame
- Design Description Colonial
- Parking Description 8
- Exterior Features Rain Gutters, Storage, Other
- Roof Description Shingle
Interior Features
- Adjusted Sqft 4,066Sq.Ft
- Cooling Description Central Air, Zoned
- Equipment Appliances Water Heater,Oven,Dishwasher,Disposal
- Floor Description Tile, Hardwood, Laminate
- Heating Description Forced Air, Oil, Zoned
- Interior Features Recessed Lighting, Crown Molding, Walk- In Closet(s), Open Floorplan, Ceiling Fan(s)
- Sqft 4,066Sq.Ft
Property Features
- Aprox. Lot Size 12,192
- Architectural Style Colonial
- Attached Garage 1
- City Wakefield
- Community Features Golf, Other
- Construction Materials Frame
- County Middlesex
- Covered Spaces 2
- Furnished Info No
- Garage 2
- Listing Terms Contract
- Lot Description Other
- Lot Features Other
- Parking Features Paved, Attached, Garage Door Opener, Off Street, Garage
- Patio And Porch Features Patio, Covered, Deck
- Pool Features Heated, Above Ground, Private
- Roof Shingle
- Sewer Description Public Sewer
- Short Sale Regular Sale
- HOA Fees N/A
- Subdivision Complex 5 Dell
- Subdivision Info 0Wakefield
- Tax Amount $14,422
- Tax Year 2025
- Terms Considered Contract
- Type of Property Single Family Residence
- Window Features Insulated Windows
- Zoning SR
5 Dell Ave
Wakefield, MA 01880Similar Properties ForSale
The multiple listing information is provided by the ® from a copyrighted compilation of listings. The compilation of listings and each individual listing are ©2026 -present ®. All Rights Reserved. The information provided is for consumers' personal, noncommercial use and may not be used for any purpose other than to identify prospective properties consumers may be interested in purchasing. All properties are subject to prior sale or withdrawal. All information provided is deemed reliable but is not guaranteed accurate, and should be independently verified. Listing courtesy of : RE/MAX Andrew Realty Services
Real Estate IDX Powered by: TREMGROUP