




Basic Information
- MLS # 73579513
- Type Single Family Home
- Status Active
- Subdivision/Complex 0Wakefield
- Year Built 2024
- Total Size 46,688 Sq.Ft / 1.07 Acre
- Date Listed 09/18/2026
- Days on Market 11
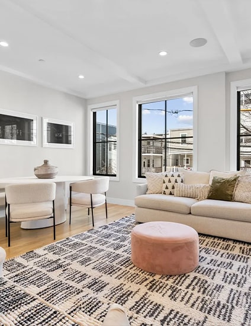
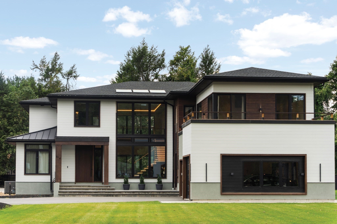
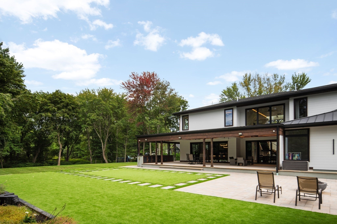
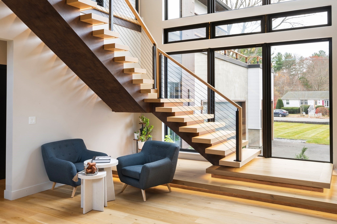
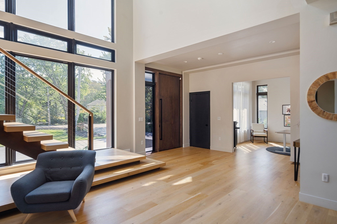
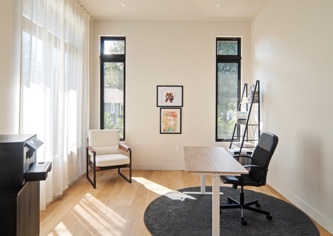
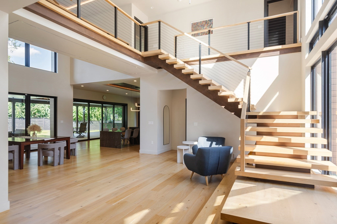
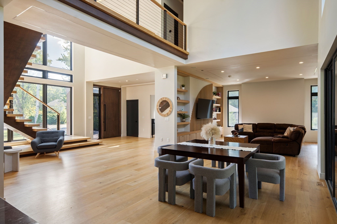
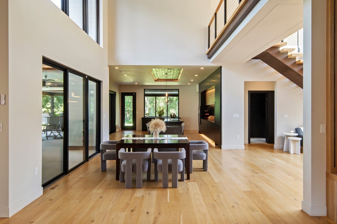
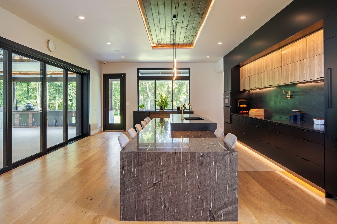
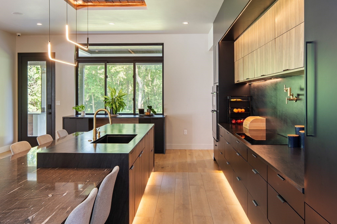
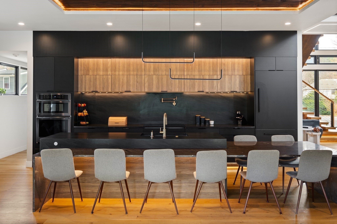
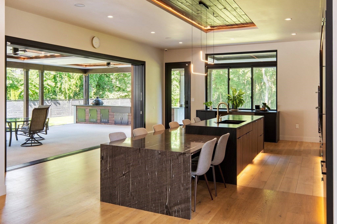
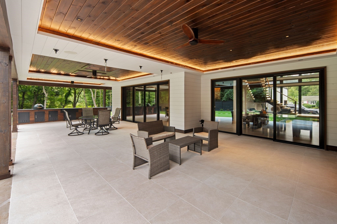
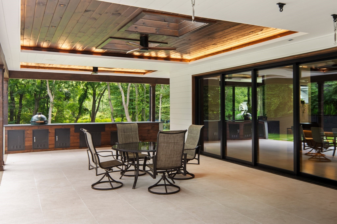
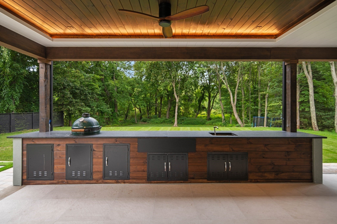
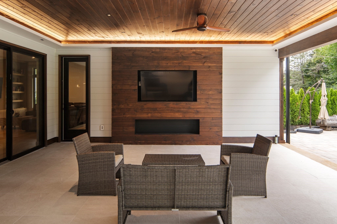
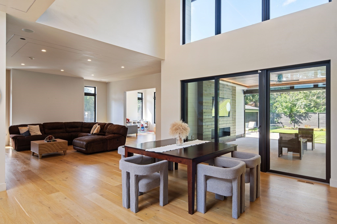
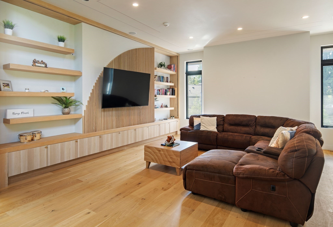
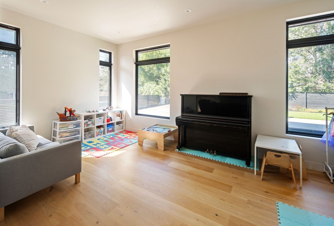
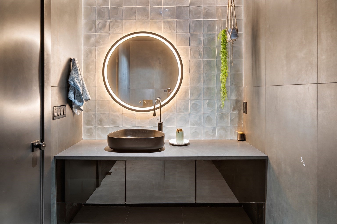
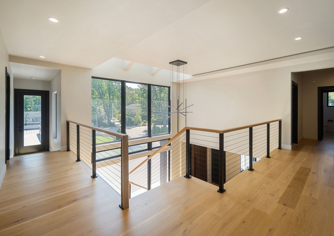
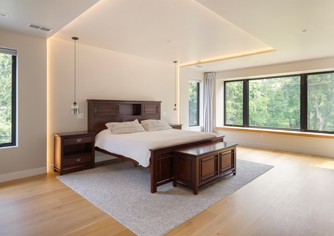
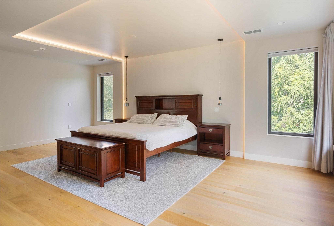
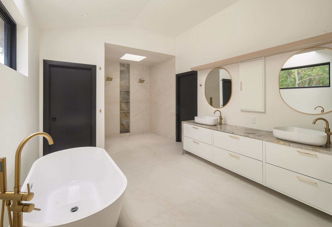
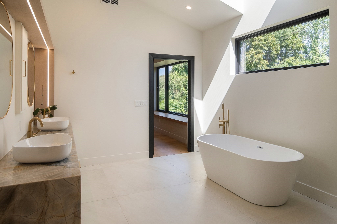
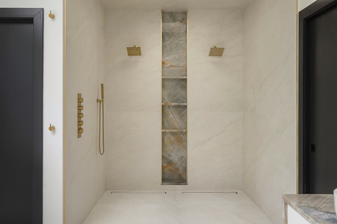
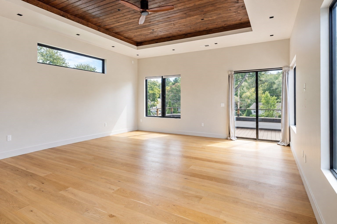
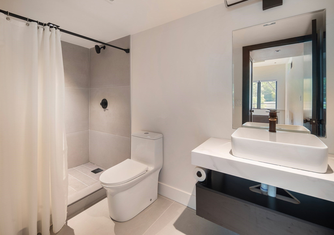
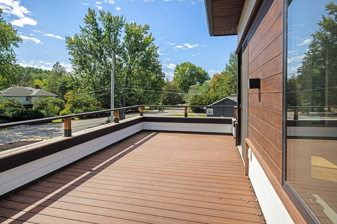
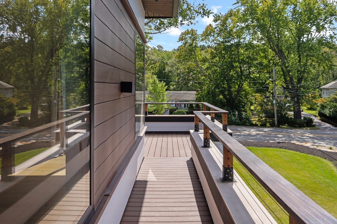
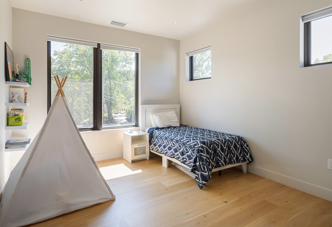
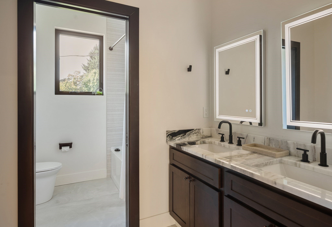
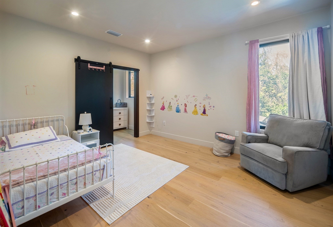
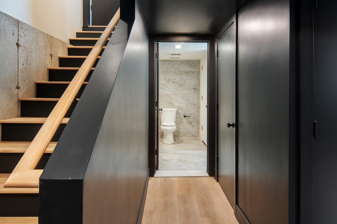
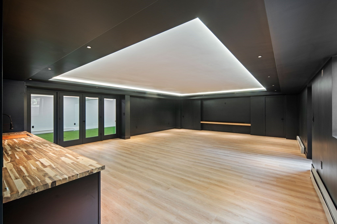
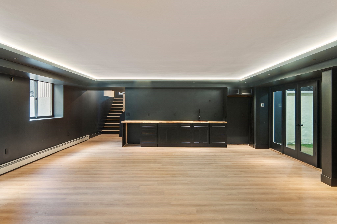
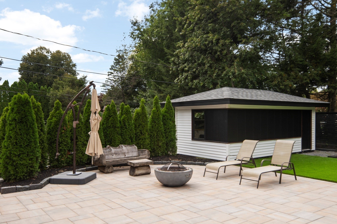
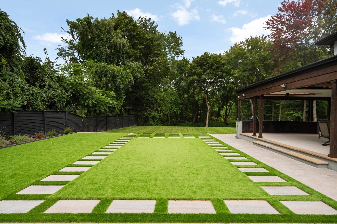
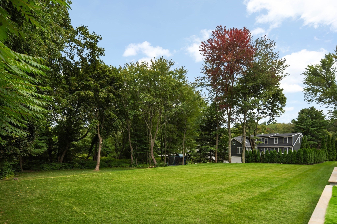
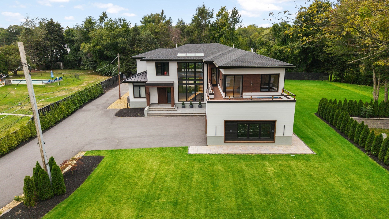
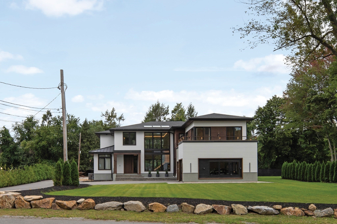
Architecturally striking new construction defined by bold design, meticulous craftsmanship and a sophisticated modern aesthetic. This 4 bedroom, 5 bath home pairs dramatic architectural moments with exceptional attention to detail, including custom millwork and thoughtfully integrated accent lighting throughout. A two story foyer makes an immediate impression with a floating staircase and floor to ceiling windows. The matte black kitchen makes a bold statement with induction cooking, a substantial center island, wall oven, microwave drawer, black hardware, toe kick and under cabinet lighting, and a dramatic illuminated tray ceiling. Multi slide pocket doors disappear into the walls, completely opening the interior to a covered outdoor living space with TV and a grilling station equipped with a Green Egg smoker and sink. Beyond, an expansive landscaped lawn extends to a wooded backdrop, creating a private setting. Open living and dining areas extend to a sundrenched family room, while a front office and thoughtfully designed mudroom with direct access to the attached three car garage add function to the layout. Upstairs, 9 foot ceilings continue through four bedrooms, including an impressive primary suite with oversized picture windows, an expansive walk in closet and an ensuite bath featuring a double vanity, soaking tub and oversized dual shower. A secondary bedroom with ensuite bath opens directly to the wraparound roof deck. The finished lower level offers an expansive family room with an 8 foot illuminated tray ceiling, built in beverage center and layered accent lighting. A dedicated home gym with turf provides a separate fitness space, while a framed in law suite offers the potential for a kitchen, bedroom and bath with private egress. Endless off street parking. Ideally located less than a mile from both Woodville School and Wakefield Memorial High School, with easy access to Breakheart Reservation, MarketStreet Lynnfield and major routes.
Exterior Features
- Waterfront No
- Parking Spaces 14
- Pool No
- Construction Type Frame
- Design Description Contemporary
- Parking Description 11
- Exterior Features Rain Gutters
- Roof Description Shingle
Interior Features
- Adjusted Sqft 6,211Sq.Ft
- Cooling Description Central Air, Zoned
- Equipment Appliances Electric Water Heater,Range,Dishwasher,Microwave,Refrigerator
- Floor Description Tile, Hardwood
- Heating Description Natural Gas, Central, Zoned
- Interior Features Walk- In Closet(s), Recessed Lighting
- Sqft 6,211Sq.Ft
Property Features
- Aprox. Lot Size 46,688
- Architectural Style Contemporary
- Attached Garage 1
- City Wakefield
- Construction Materials Frame
- County Middlesex
- Covered Spaces 3
- Furnished Info No
- Garage 3
- Lot Description Level, Landscaped
- Lot Features Level, Landscaped
- Parking Features Attached, Garage Door Opener, Oversized, Off Street, Driveway, Paved, Garage
- Patio And Porch Features Porch, Covered, Patio, Deck
- Roof Shingle
- Sewer Description Public Sewer
- Short Sale Regular Sale
- HOA Fees N/A
- Subdivision Complex 514 Water
- Subdivision Info 0Wakefield
- Tax Amount $20,415
- Tax Year 2026
- Type of Property Single Family Residence
- Window Features Insulated Windows
- Zoning RES
514 Water St
Wakefield, MA 01880Similar Properties ForSale
The multiple listing information is provided by the ® from a copyrighted compilation of listings. The compilation of listings and each individual listing are ©2026 -present ®. All Rights Reserved. The information provided is for consumers' personal, noncommercial use and may not be used for any purpose other than to identify prospective properties consumers may be interested in purchasing. All properties are subject to prior sale or withdrawal. All information provided is deemed reliable but is not guaranteed accurate, and should be independently verified. Listing courtesy of : The Synergy Group
Real Estate IDX Powered by: TREMGROUP