




Basic Information
- MLS # 73561046
- Type Single Family Home
- Status Active
- Subdivision/Complex 0Wakefield
- Year Built 2026
- Total Size 28,000 Sq.Ft / 0.64 Acre
- Date Listed 08/08/2026
- Days on Market 24
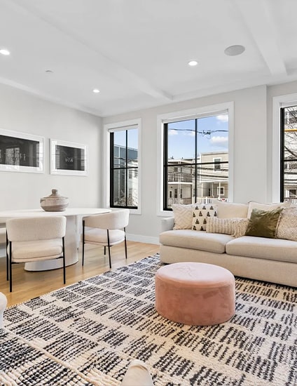
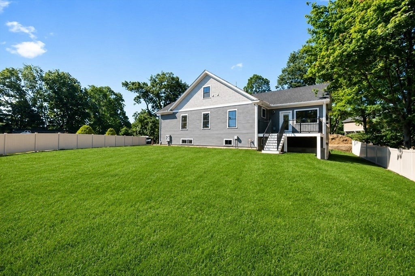
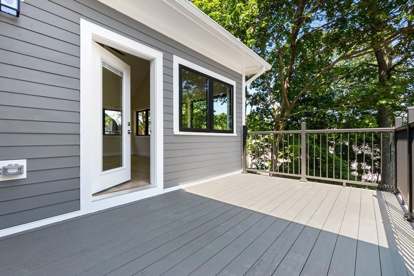
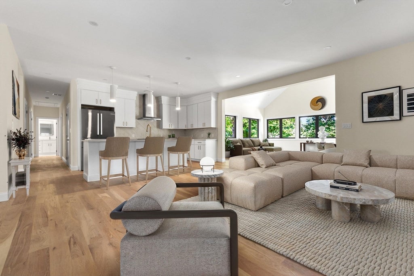
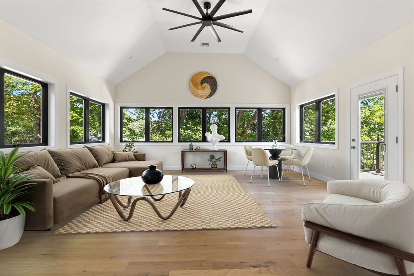
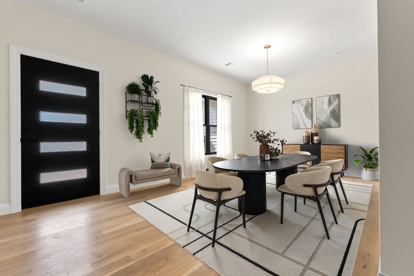
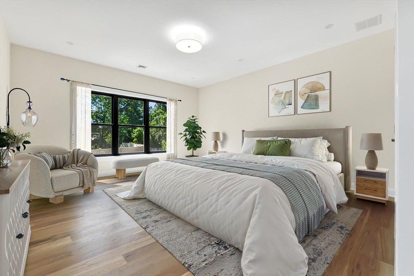
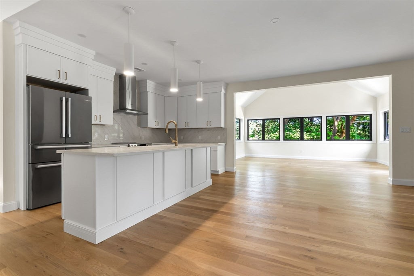
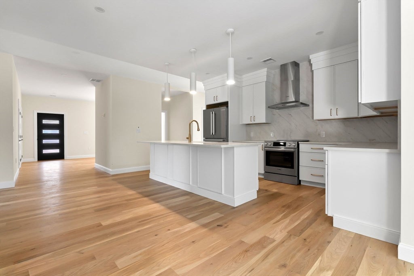
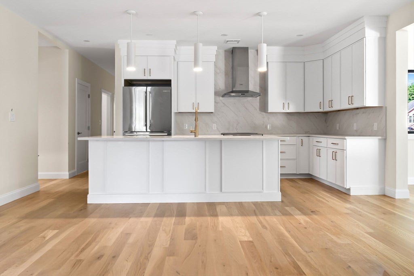
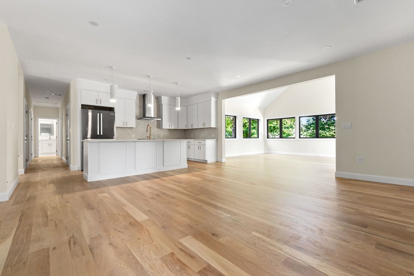
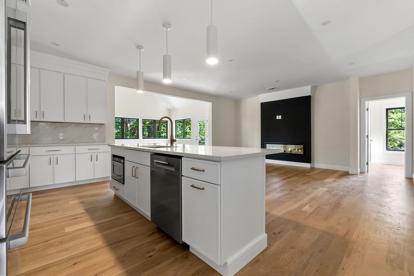
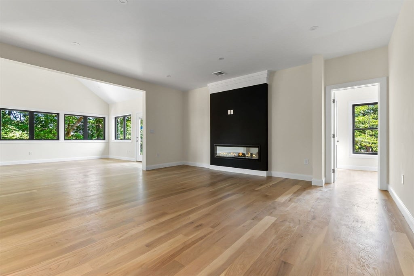
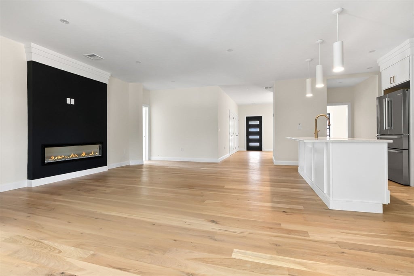
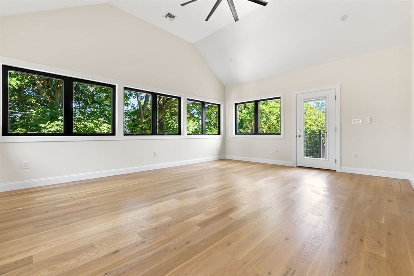
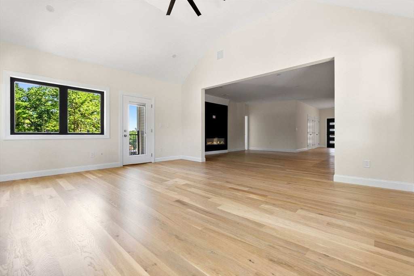
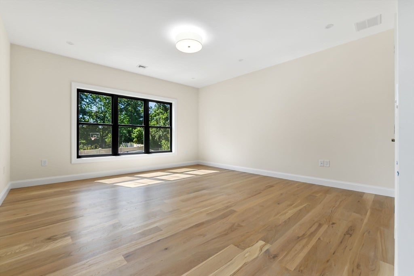
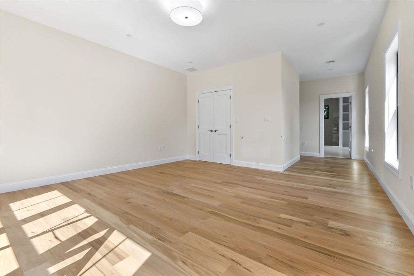
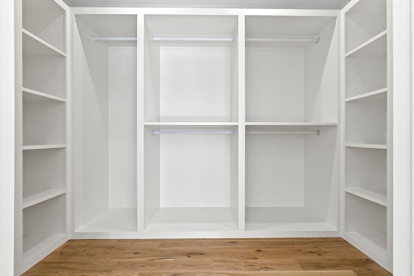
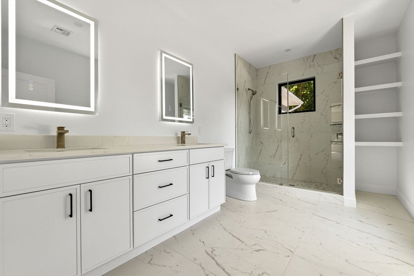
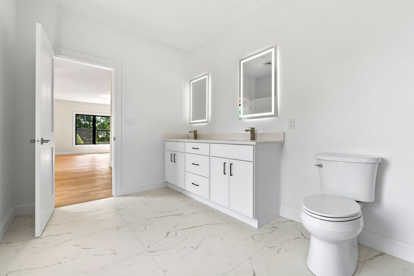
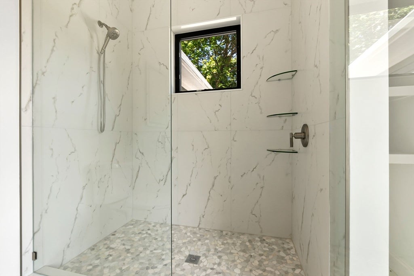
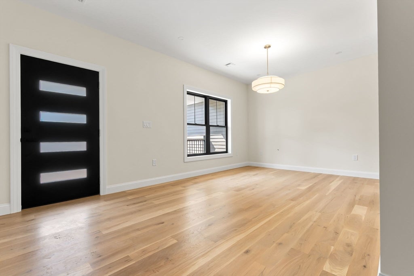
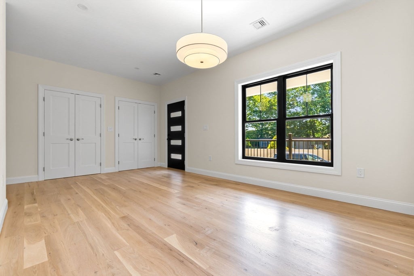
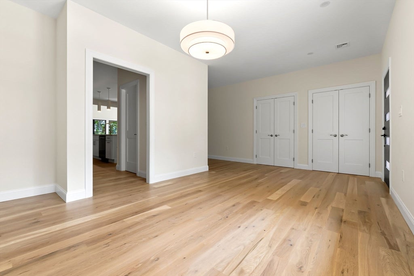
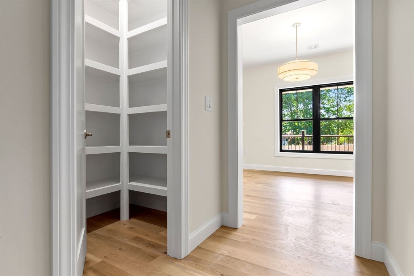
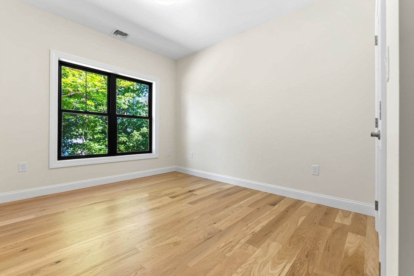
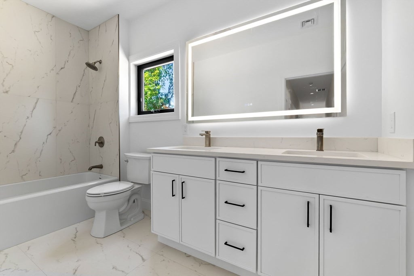
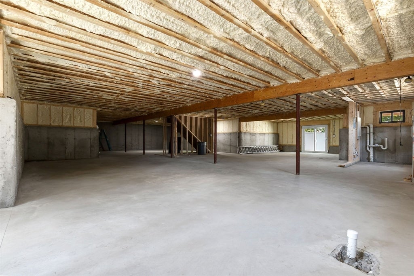
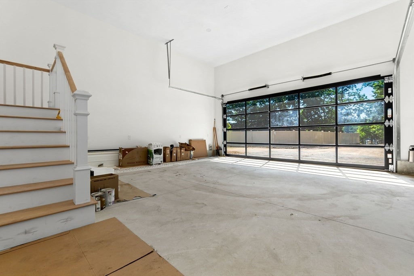
A truly one-of-a-kind new construction home in the heart of Wakefield, thoughtfully designed with exceptional attention to every detail. Set on a private .64-acre lot, this stunning single-level residence was created with both beauty and everyday living in mind, offering a warmth and individuality rarely found in new construction.The seller poured tremendous thought and passion into the design of this home, carefully considering the flow, finishes, functionality, and character of each space. The result is a home that feels custom, sophisticated, and inviting from the moment you enter.At the heart of the home is an expansive open-concept family room and sunroom, filled with natural light and designed for effortless entertaining and comfortable everyday living. The beautifully planned primary suite offers a true private retreat, complete with a spacious bath and generous walk-in closet. Step outside to the private deck and peaceful backyardperfect for dining outdoors, relaxing, or enjoying time with family and friends.Adding even more potential is an approximately 2,500-square-foot walkout basement, offering an incredible opportunity for future finished living space, a home gym, entertainment area, office, or extended-family accommodations.The location is equally special. Breakheart Reservation is directly across the street, placing miles of walking and hiking trails, swimming, biking, and picturesque outdoor spaces right outside your door. Wakefields newly constructed high school facilities are also just across the street, while Routes 95/128, 93, and Route 1 are all easily accessible.This is not a typical builder homeit is a thoughtfully conceived, individually designed property created with pride, passion, and an eye toward making every space feel special. A rare opportunity to enjoy privacy, convenience, nature, and brand-new construction in one of Wakefields most desirable locations.Showings by appointment only. Property is located on a private way please do not enter without a confirmed appointment. Selling agent is related to seller.
Exterior Features
- Waterfront No
- Parking Spaces 10
- Pool No
- Construction Type Frame
- Design Description Raised Ranch
- Parking Description 8
- Exterior Features Rain Gutters
- Roof Description Shingle
Interior Features
- Adjusted Sqft 2,500Sq.Ft
- Cooling Description Central Air
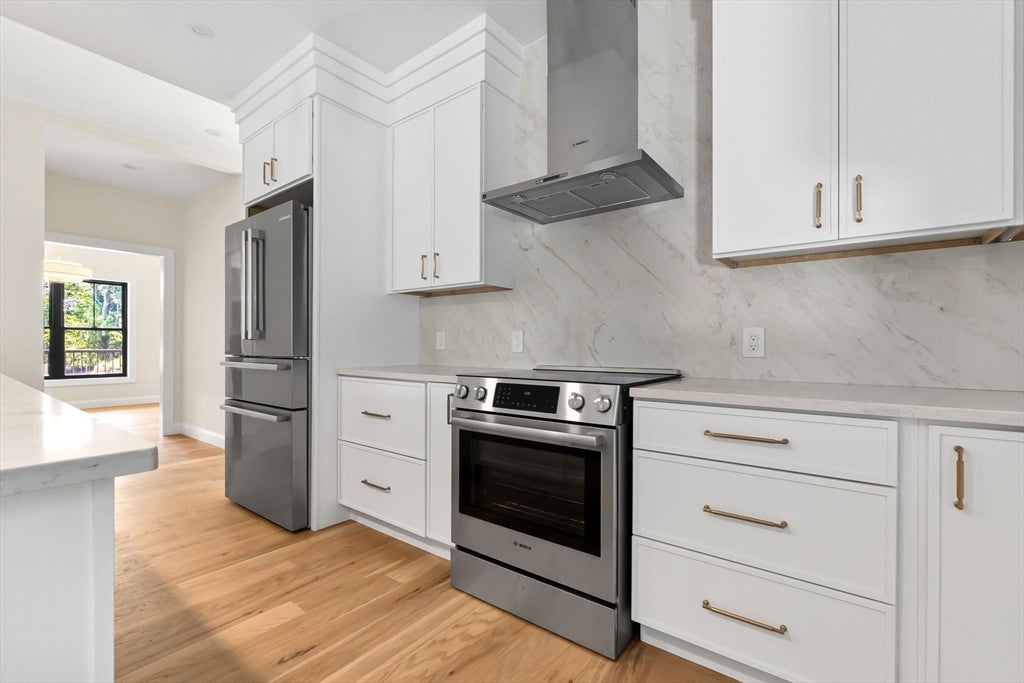
- Equipment Appliances Electric Water Heater,Range,Dishwasher,Disposal,Microwave,Refrigerator
- Floor Description Tile, Hardwood
- Heating Description Forced Air
- Sqft 2,500Sq.Ft
Property Features
- Aprox. Lot Size 28,000
- Architectural Style Raised Ranch
- Attached Garage 1
- City Wakefield
- Community Features Tennis Court(s), Golf
- Construction Materials Frame
- County Middlesex
- Covered Spaces 2
- Furnished Info No
- Garage 2
- Lot Description Wooded, Landscaped
- Lot Features Wooded, Landscaped
- Parking Features Paved, Attached, Off Street, Garage
- Patio And Porch Features Porch, Deck
- Roof Shingle
- Sewer Description Public Sewer
- Short Sale Regular Sale
- HOA Fees N/A
- Subdivision Complex 77 Farm
- Subdivision Info 0Wakefield
- Tax Amount $1
- Tax Year 2025
- Type of Property Single Family Residence
- Zoning R1
77 Farm St
Wakefield, MA 01880Similar Properties ForSale
The multiple listing information is provided by the ® from a copyrighted compilation of listings. The compilation of listings and each individual listing are ©2026 -present ®. All Rights Reserved. The information provided is for consumers' personal, noncommercial use and may not be used for any purpose other than to identify prospective properties consumers may be interested in purchasing. All properties are subject to prior sale or withdrawal. All information provided is deemed reliable but is not guaranteed accurate, and should be independently verified. Listing courtesy of :
Real Estate IDX Powered by: TREMGROUP