




Basic Information
- MLS # 73590949
- Type Townhouse
- Status Active
- Subdivision/Complex 0Wakefield
- Year Built 2002
- Total Sqft 1,877
- Date Listed 10/15/2026
- Days on Market 6
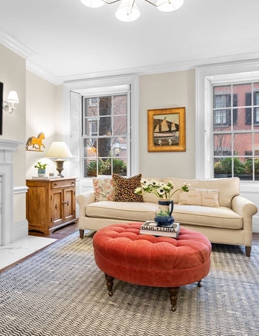
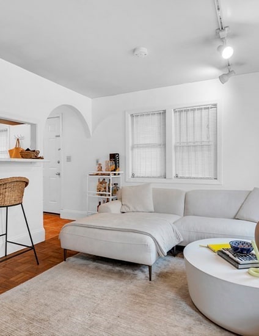
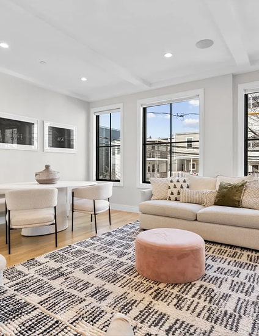
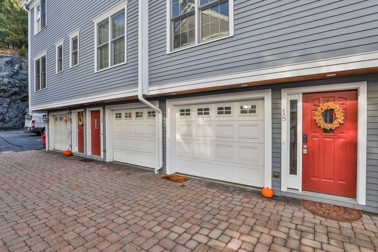
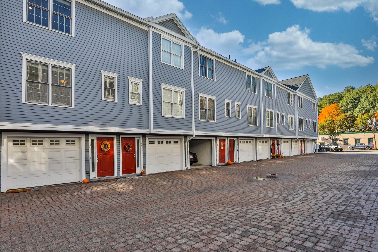
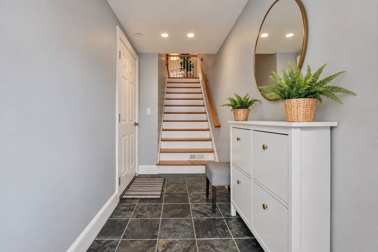
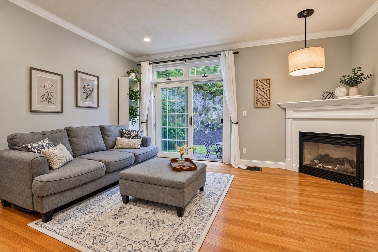
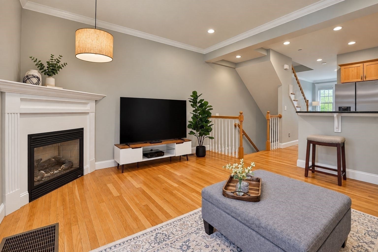
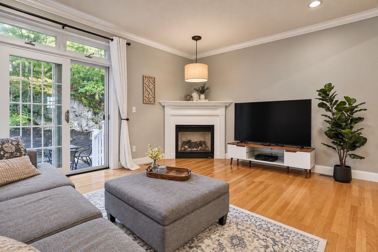
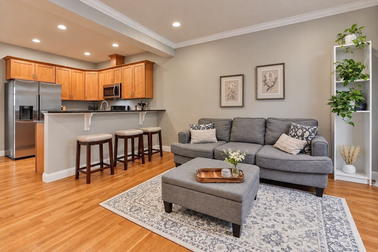
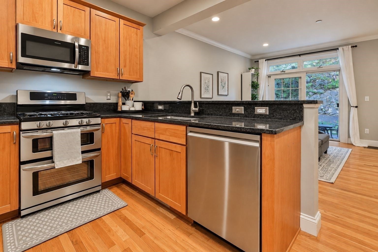
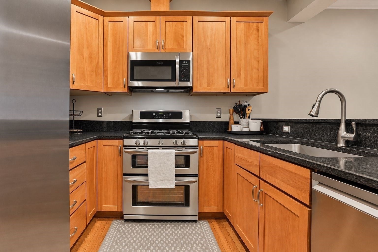
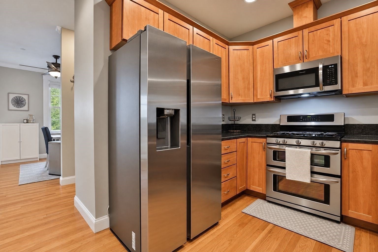
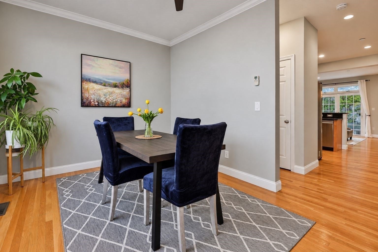
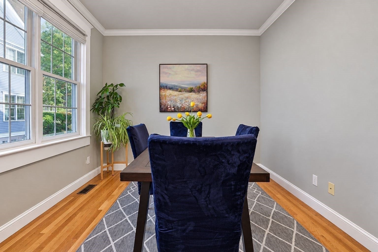
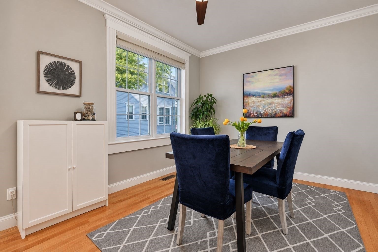
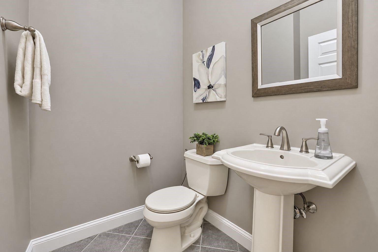
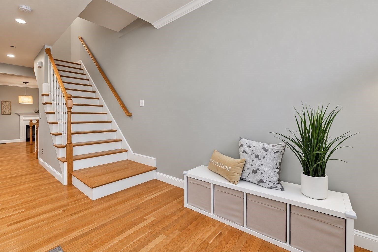
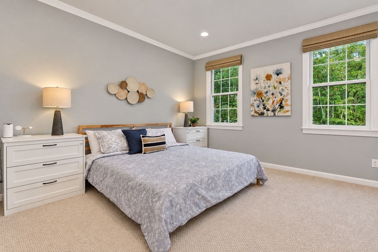
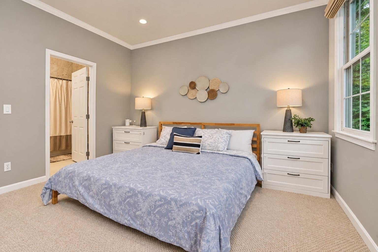
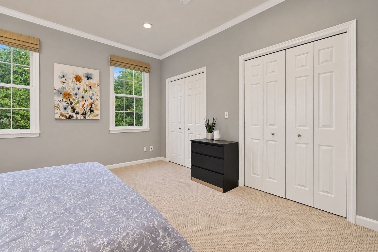
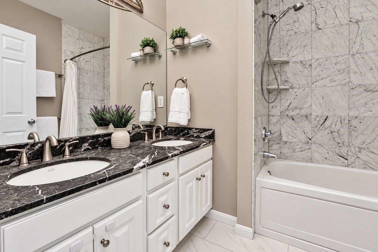
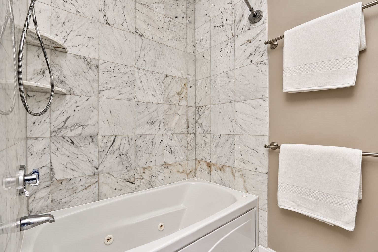
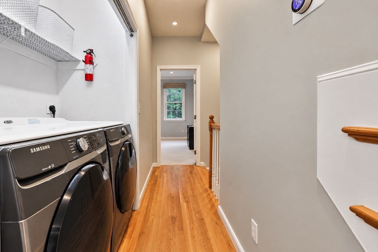
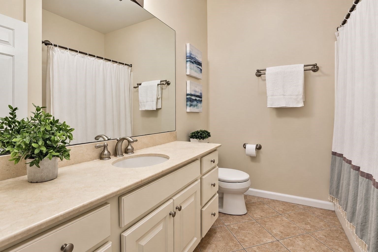
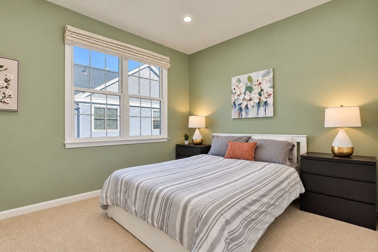
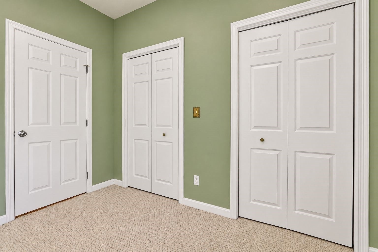
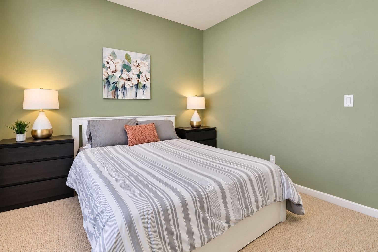
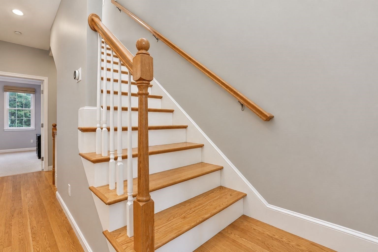
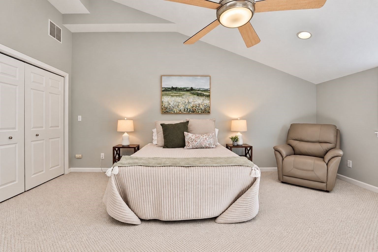
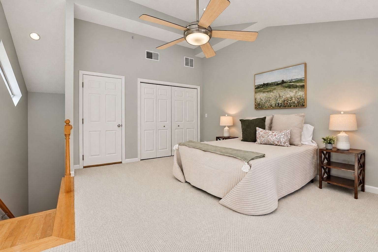
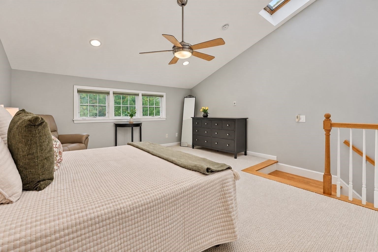
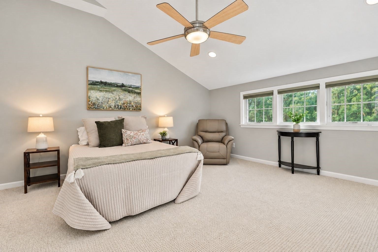
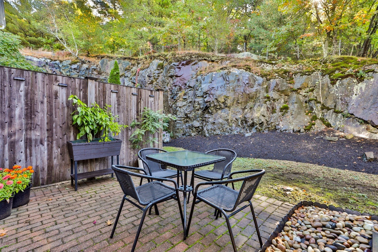
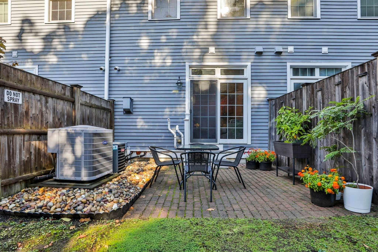
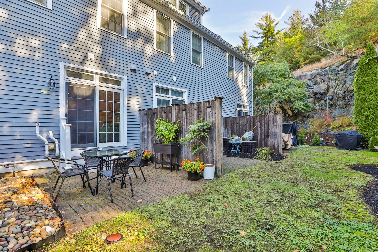
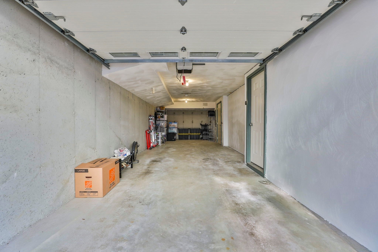
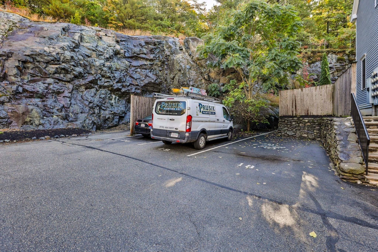
As good as it gets in Greenwood, this desirable 3 Bedroom, 2.5 Bath Crown Ridge Townhouse is sure to please At almost 1900 sq feet, it boasts a great layout, with wonderful space amenities. The street level has Garage parking for 2 cars, and a tiled mudroom entry. The main level features the well-designed granite SS Kitchen, with plenty of counter and cabinet space, and opens nicely to the ample Living Room, with Gas Fireplace and a lovely slider, providing great natural light. Being one of the nicest spots in the complex, theres a spacious private patio offering the perfect spot to relax. A half-Bath and formal Dining Room beautifully complete the main floor. Upstairs offers 2 large Bedrooms, including a spacious Primary Suite with double closets and stylish marble en suite Bath with jetted tub. The top floor offers a versatile 3rd Bedroom or Family Room, depending on your needs, and has both a traditional closet, and an oversized, walk-in utility closet. Additional amenities include BRAND NEW Gas Hot Water Tank Oct 2026, New Roof 2024, mechanical upgrades: floors 1 and 2 completely re-engineered in 2017 with Carrier gas two-stage furnace and 17 SEER AC floors 3 and 4 upgraded to 13 SEER Goodman AC in 2015 5-Burner Gas Stove, New Microwave 2026, New Dishwasher 2023, New Refrigerator 2024, whole house water filter and 3 total parking spaces, including one assigned space outdoors spot 18. This well-run, pet friendly complex has professional management, and a low condo fee. Equally appealing is the location. The Bus, Commuter Rail and popular restaurants are within 2 blocks, and beautiful Lake Quannapowitt and charming downtown Wakefield with all its amenities including the new Trader Joes is just a short distance in one direction, with Whole Foods, and quaint, downtown Melrose in the other. A true gem
Exterior Features
- Waterfront No
- Parking Spaces 5
- Pool No
- Construction Type Frame
- Parking Description 3
- Roof Description Shingle
Interior Features
- Adjusted Sqft 1,877Sq.Ft
- Cooling Description Central Air, Zoned
- Equipment Appliances Range,Dishwasher,Disposal,Microwave,Refrigerator,Washer,Dryer
- Floor Description Wood, Tile, Carpet
- Heating Description Natural Gas, Forced Air, Zoned
- Interior Features Recessed Lighting
- Sqft 1,877Sq.Ft
Property Features
- Association Fee Frequency Monthly
- Attached Garage 1
- City Wakefield
- Community Features Tennis Court(s), Park, Golf
- Construction Materials Frame
- County Middlesex
- Covered Spaces 2
- Furnished Info No
- Garage 2
- Parking Features Attached, Off Street, Assigned, Garage
- Patio And Porch Features Patio
- Pets Allowed Yes
- Roof Shingle
- Sewer Description Public Sewer
- Short Sale Regular Sale
- Stories 3
- HOA Fees $355
- Subdivision Complex 894 Main
- Subdivision Info 0Wakefield
- Tax Amount $7,693
- Tax Year 2026
- Type of Property Condominium
- Window Features Insulated Windows
- Zoning B
894 Main St #18
Wakefield, MA 01880Similar Properties ForSale
The multiple listing information is provided by the ® from a copyrighted compilation of listings. The compilation of listings and each individual listing are ©2026 -present ®. All Rights Reserved. The information provided is for consumers' personal, noncommercial use and may not be used for any purpose other than to identify prospective properties consumers may be interested in purchasing. All properties are subject to prior sale or withdrawal. All information provided is deemed reliable but is not guaranteed accurate, and should be independently verified. Listing courtesy of :
Real Estate IDX Powered by: TREMGROUP